 Randy Miller
For Sale · MLS® N13871982
$1,069,000
For Sale
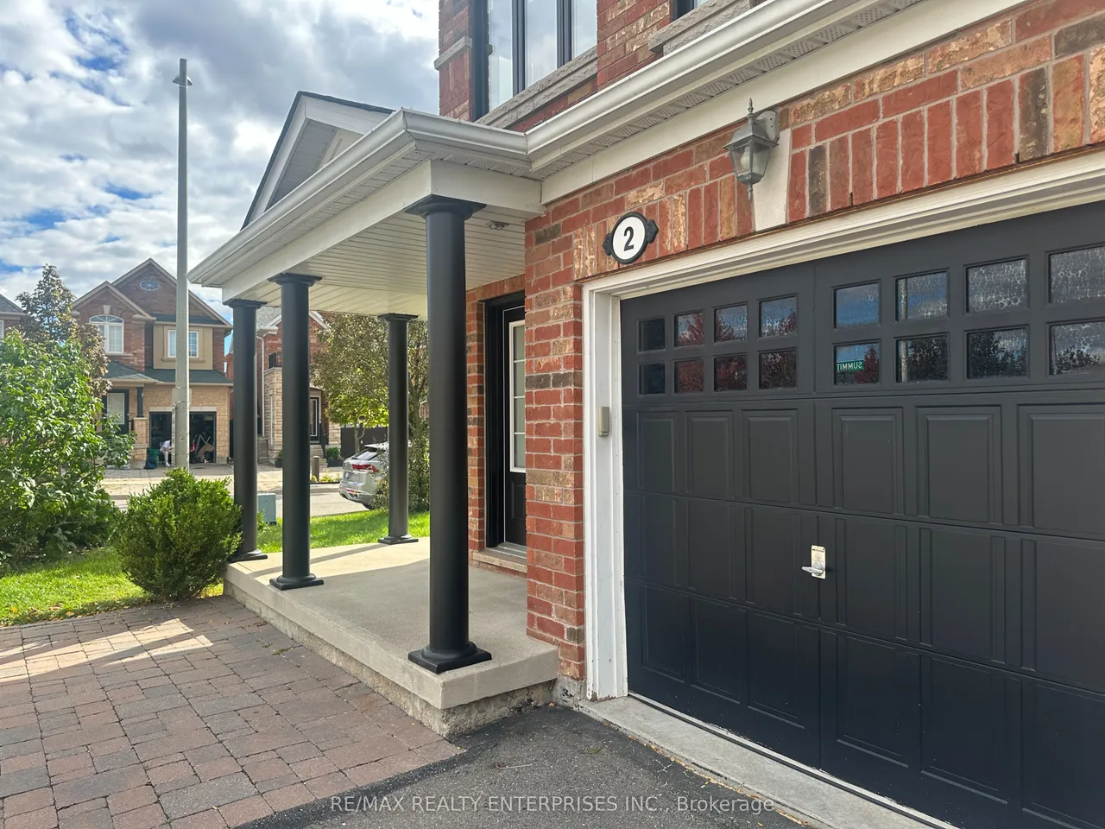
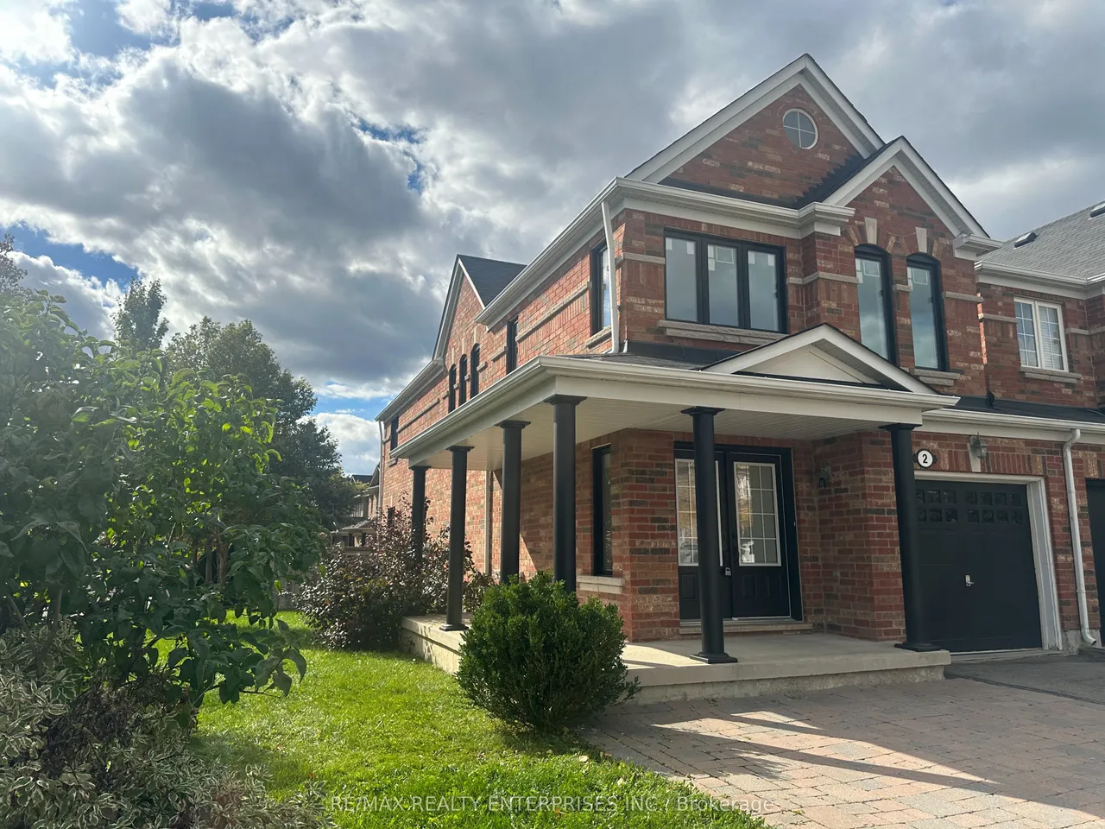
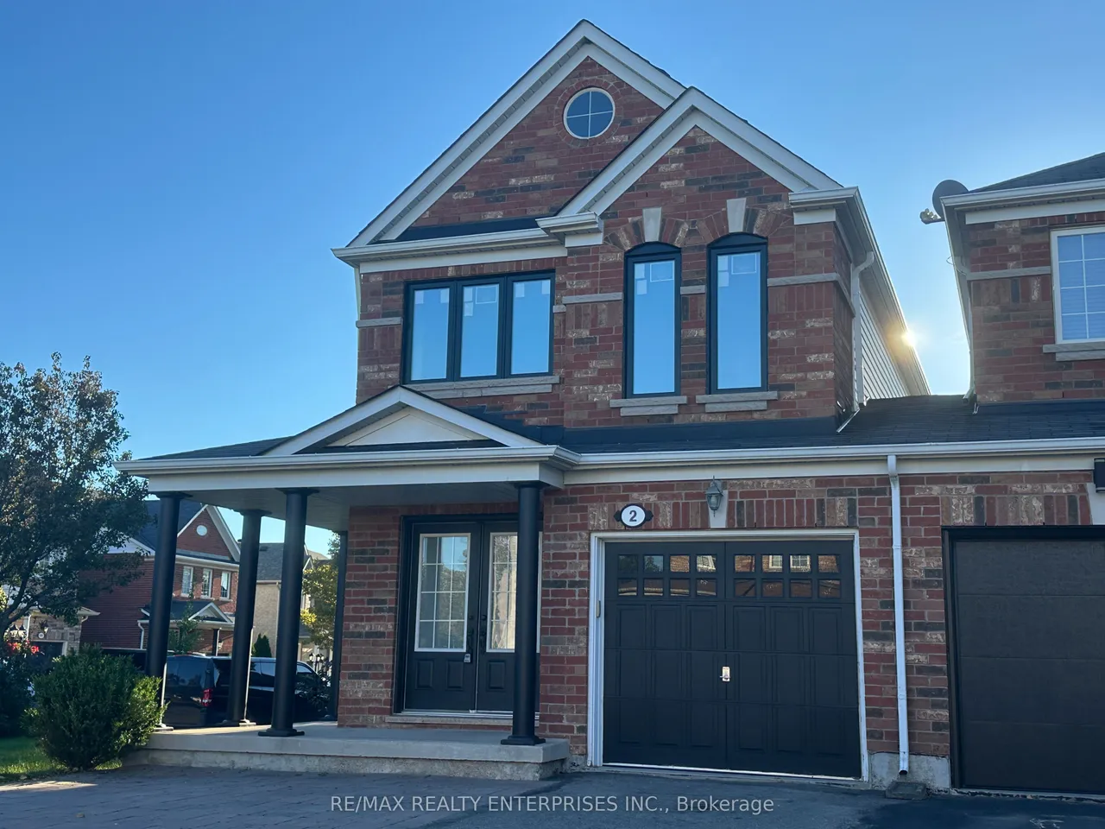
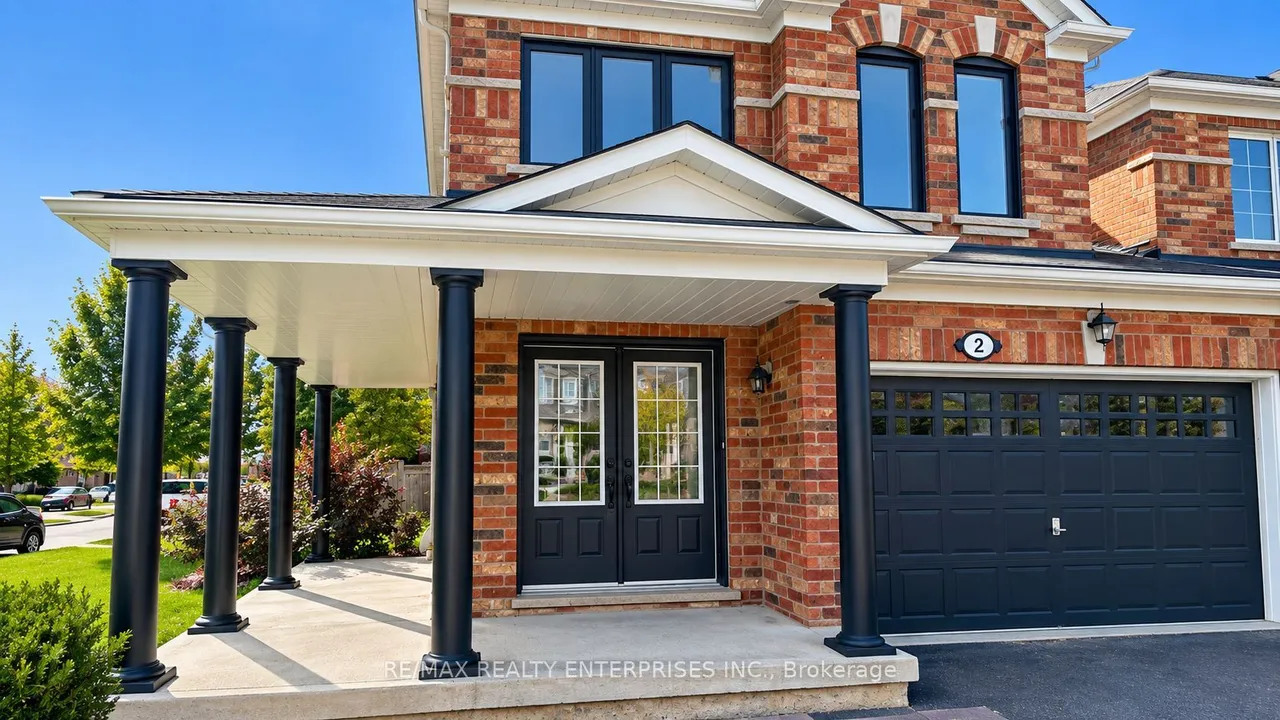
2 Summit Drive
Vellore Village · Vaughan · ON · L4H 0E8
3 beds
3 baths
3 parking
Att/Row/Townhouse
Finished basement
Popular Vellore Village, family neighbourhood in Vaughan. This home shows like a Model * it boasts 1,785 sq ft plus 430 sq ft spacious living with a finished recreation room . This Gorgeous Freshly Painted End Unit Freehold Townhouse, please consider that since the garage is only attached to neighbour's garage - it is extremely private. Note GEO Warehouse indicates LINK HOME with no common interior wall on either side of the house. * Experience luxury > 2026 Brand New EcoTech Windows 25 year transferrable warranty. Enjoy your special dinners in the Chef's Gourmet Kitchen w/Quartz backsplash and a Breakfast Bar, * Newer Stainless Steel Appliances* This home has a wonderful layout with separate dining and private living room features a convenient door directly to the patio and to include a fully fenced yard > The perfect private space for evening entertainment. This home features quality Hardwood Flooring on Main & 2nd Floor plus various upgrades throughout. Enjoy a Large
Type
Att/Row/Townhouse · 2-Storey
Size
1,500–2,000 sqft
Lot
37.7 ft frontage
Age
6-15
Taxes
$5,415/yr
Basement
Finished

Randy Miller
Broker of Record
Urban Avenue Realty Ltd.
647-492-9229 · randy@urbanavenue.ca
Scan for full details + every photo
MLS® N13871982
· Listing courtesy of RE/MAX REALTY ENTERPRISES INC. · October 8, 2026
Toronto Regional Real Estate Board (TRREB) assumes no responsibility for the accuracy of any information shown. The information provided herein must only be used by consumers that have a bona fide interest in the purchase, sale or lease of real estate and may not be used for any commercial purpose or any other purpose.
The listing data is provided under copyright by the Toronto Regional Real Estate Board (TRREB). The listing data is deemed reliable but is not guaranteed accurate by TRREB. The trademarks MLS®, Multiple Listing Service® and the associated logos are owned by The Canadian Real Estate Association (CREA) and identify the quality of services provided by real estate professionals who are members of CREA.
Toronto Regional Real Estate Board (TRREB) assumes no responsibility for the accuracy of any information shown. The information provided herein must only be used by consumers that have a bona fide interest in the purchase, sale or lease of real estate and may not be used for any commercial purpose or any other purpose.
The listing data is provided under copyright by the Toronto Regional Real Estate Board (TRREB). The listing data is deemed reliable but is not guaranteed accurate by TRREB. The trademarks MLS®, Multiple Listing Service® and the associated logos are owned by The Canadian Real Estate Association (CREA) and identify the quality of services provided by real estate professionals who are members of CREA.