 Randy Miller
For Sale · MLS® W13820688
$1,690,000
For Sale
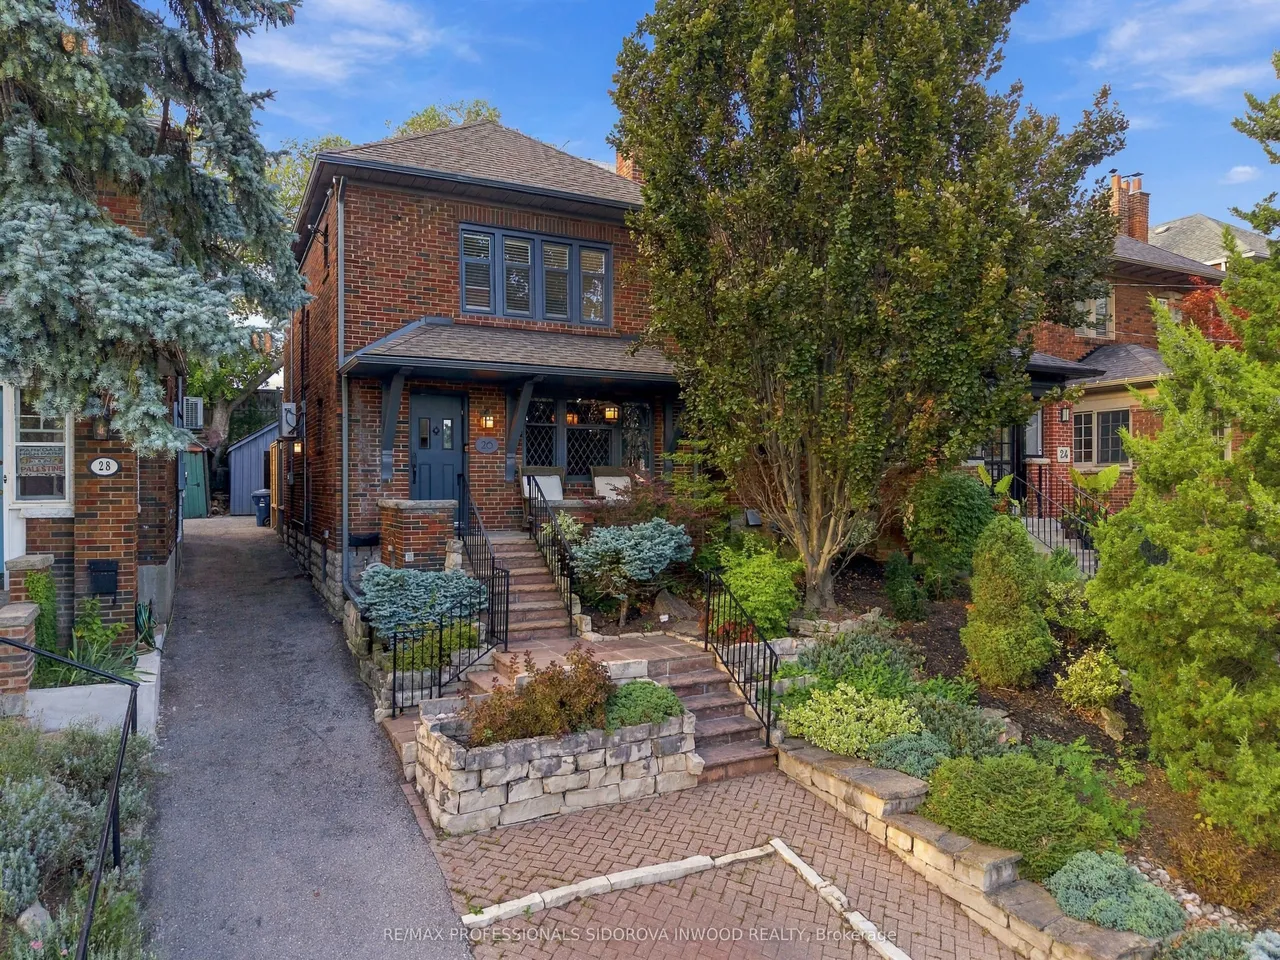
26 Larkin Avenue
High Park-Swansea · Toronto · ON · M6S 1L8
3 beds
2 baths
1 parking
Detached
Finished basement
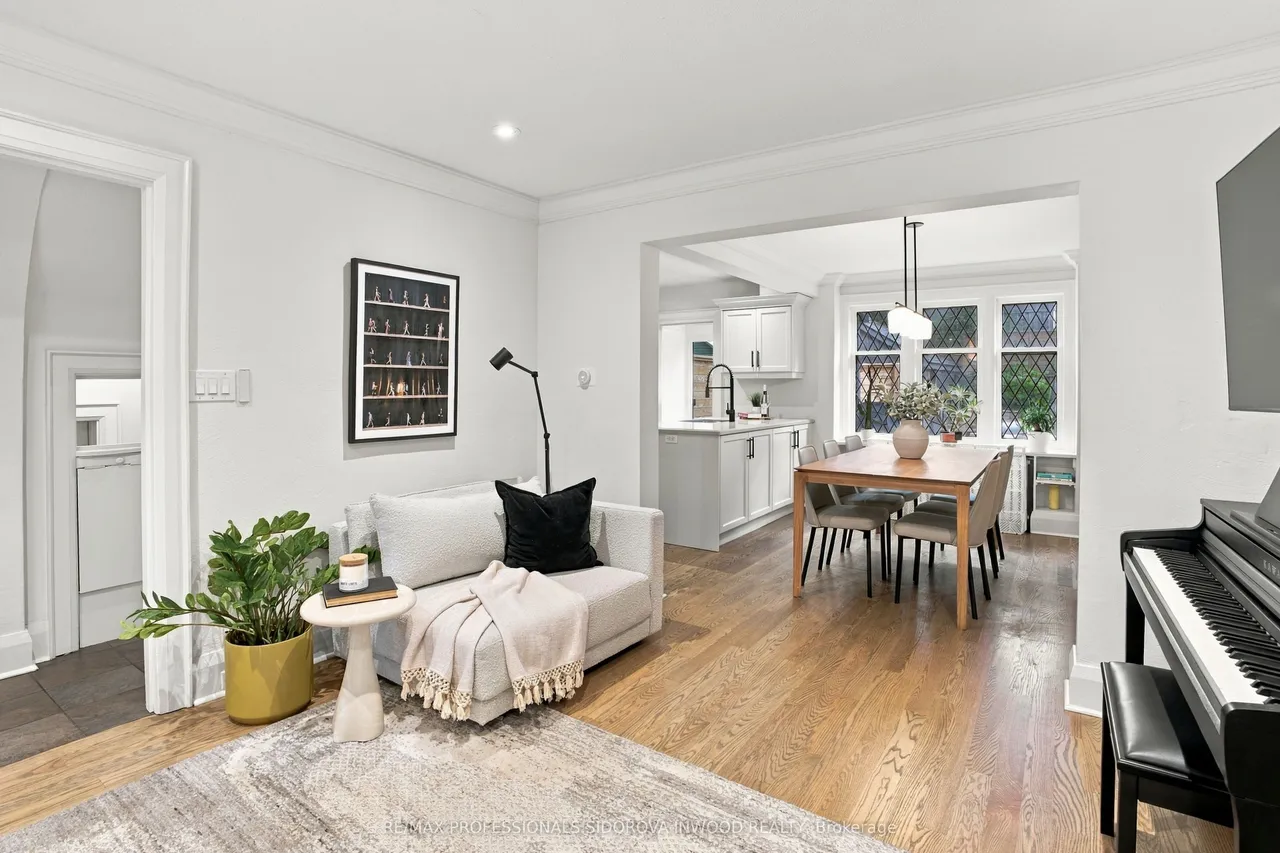
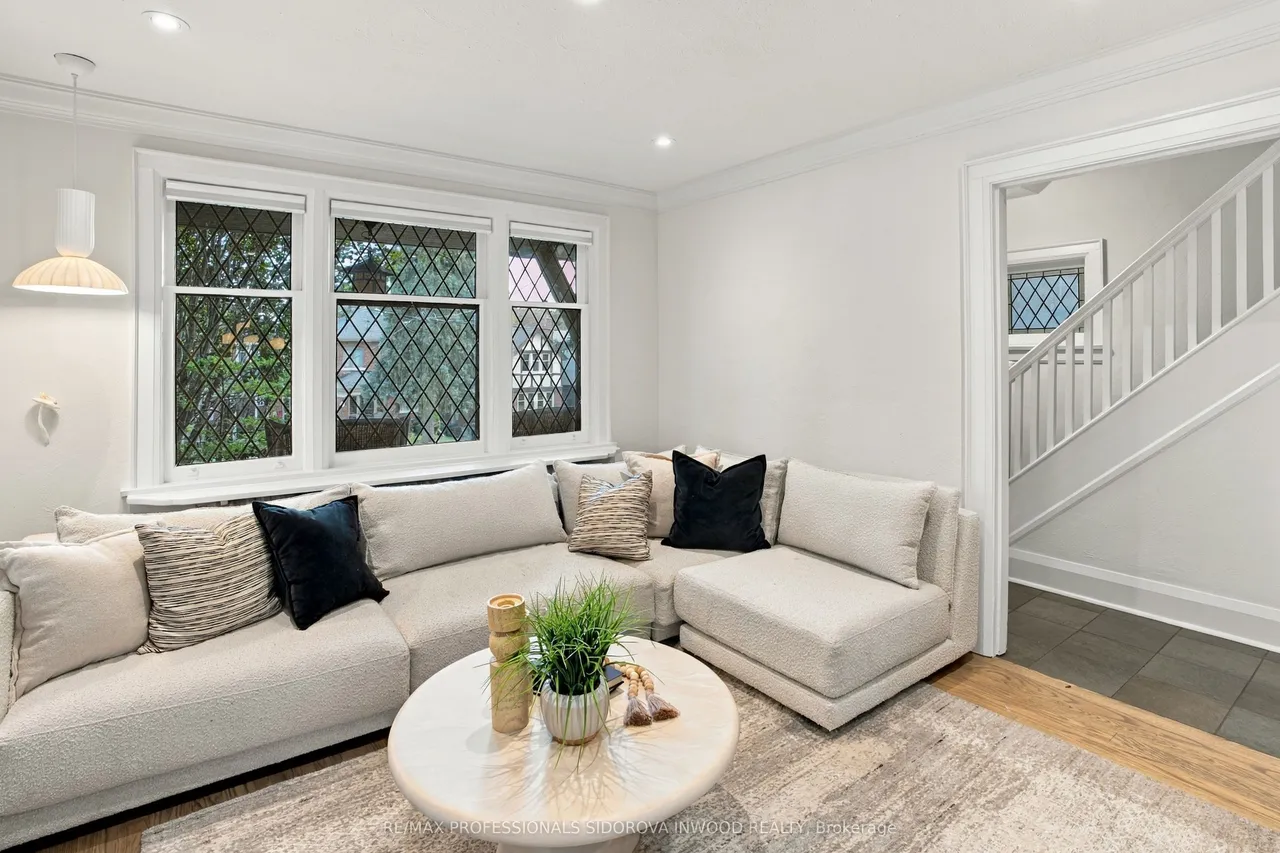
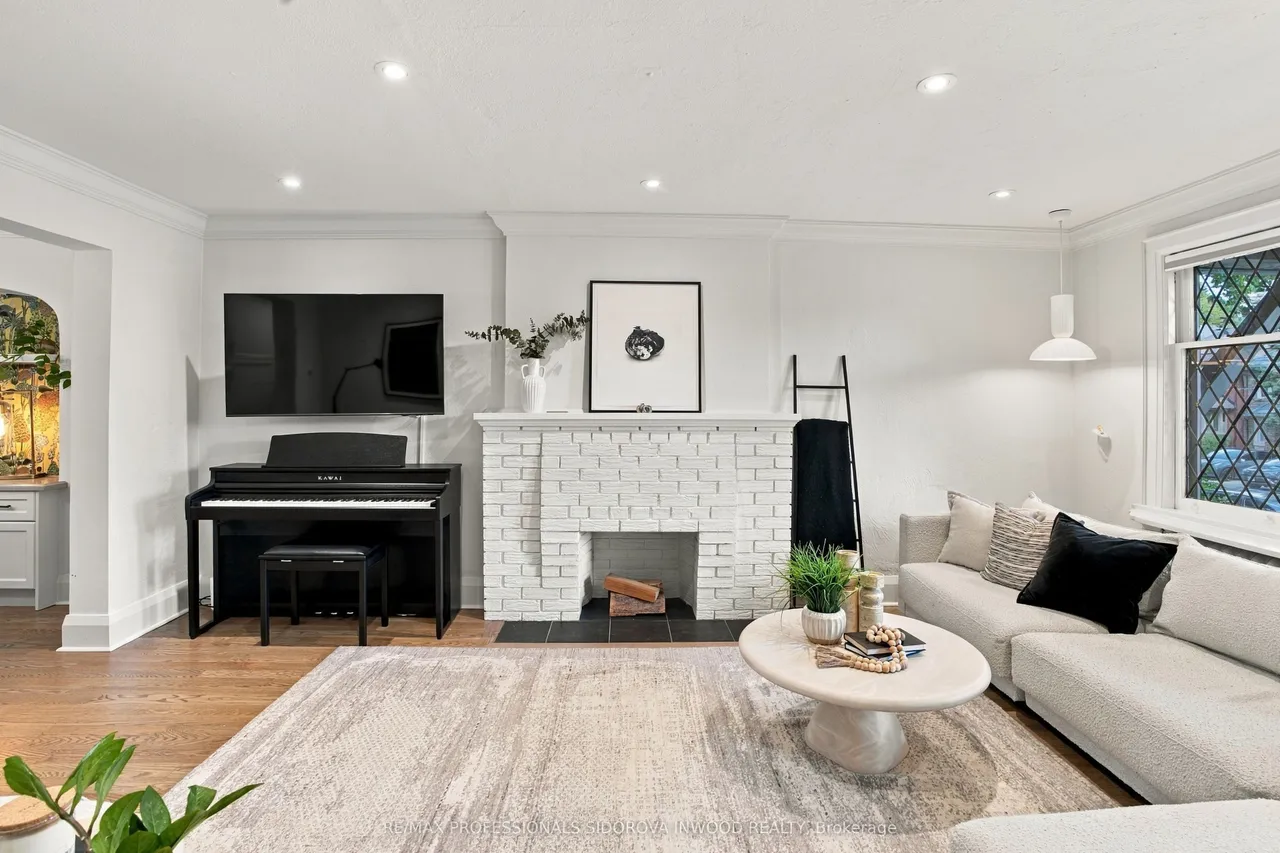
A Rare Swansea Find-Renovated Detached Home with Legal Front-Pad Parking, Steps to Bloor.Welcome to 26 Larkin Ave, a beautifully renovated, move-in-ready 3-bedrm, 2-bathrm detached home in prime Swansea, within the coveted Swansea Public School & Humberside Collegiate Institute districts. Just minutes to Bloor West Village & less than a 5-min walk to Jane Station,this is the kind of home buyers wait for.Thoughtfully updated throughout, this home blends classic Toronto charm w/ modern turnkey living.The open-concept main floor features updated hardwd flooring,added pot lights, fresh paint,a stylish renovated kitchen w/ heated flrs, automatic wireless window shades & premium Miele dishwasher & Dacor range. Upstairs offers 3 bedrms, including a primary w/custom built-in wardrobe, plus beautifully renovated bathrooms completed in 2024.The renovated attic provides exceptional storage w/custom built-in rafter shelving. The finished bsmnt adds versatile living space with a gas fireplace & bra
Type
Detached · 2-Storey
Size
1,100–1,500 sqft
Lot
25 ft frontage
Taxes
$7,896/yr
Basement
Finished
Total parking
1

Randy Miller
Broker of Record
Urban Avenue Realty Ltd.
647-492-9229 · randy@urbanavenue.ca
Scan for full details + every photo
MLS® W13820688
· Listing courtesy of RE/MAX PROFESSIONALS SIDOROVA INWOOD REALTY · October 9, 2026
Toronto Regional Real Estate Board (TRREB) assumes no responsibility for the accuracy of any information shown. The information provided herein must only be used by consumers that have a bona fide interest in the purchase, sale or lease of real estate and may not be used for any commercial purpose or any other purpose.
The listing data is provided under copyright by the Toronto Regional Real Estate Board (TRREB). The listing data is deemed reliable but is not guaranteed accurate by TRREB. The trademarks MLS®, Multiple Listing Service® and the associated logos are owned by The Canadian Real Estate Association (CREA) and identify the quality of services provided by real estate professionals who are members of CREA.
Toronto Regional Real Estate Board (TRREB) assumes no responsibility for the accuracy of any information shown. The information provided herein must only be used by consumers that have a bona fide interest in the purchase, sale or lease of real estate and may not be used for any commercial purpose or any other purpose.
The listing data is provided under copyright by the Toronto Regional Real Estate Board (TRREB). The listing data is deemed reliable but is not guaranteed accurate by TRREB. The trademarks MLS®, Multiple Listing Service® and the associated logos are owned by The Canadian Real Estate Association (CREA) and identify the quality of services provided by real estate professionals who are members of CREA.