 Randy Miller
For Sale · MLS® W13857920
$799,900
For Sale
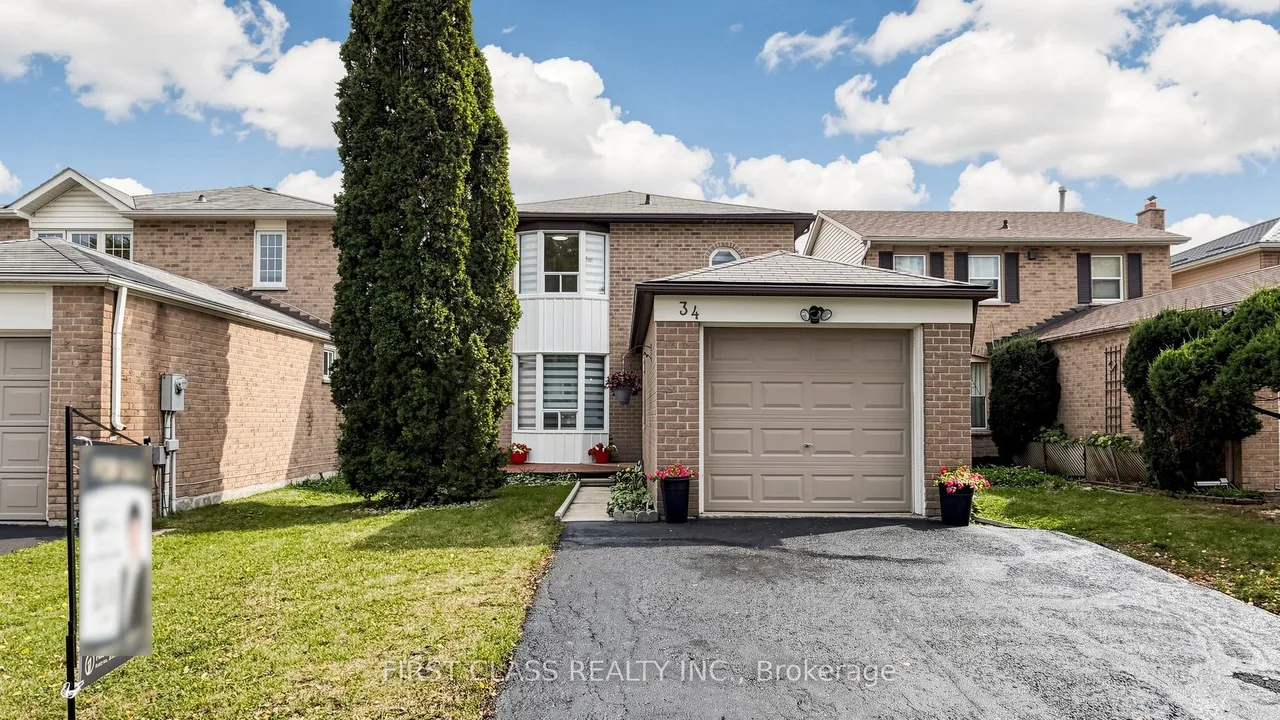
34 Mayberry Court
Central Park · Brampton · ON · L6S 5B1
4 beds
3 baths
3 parking
Detached
Finished basement
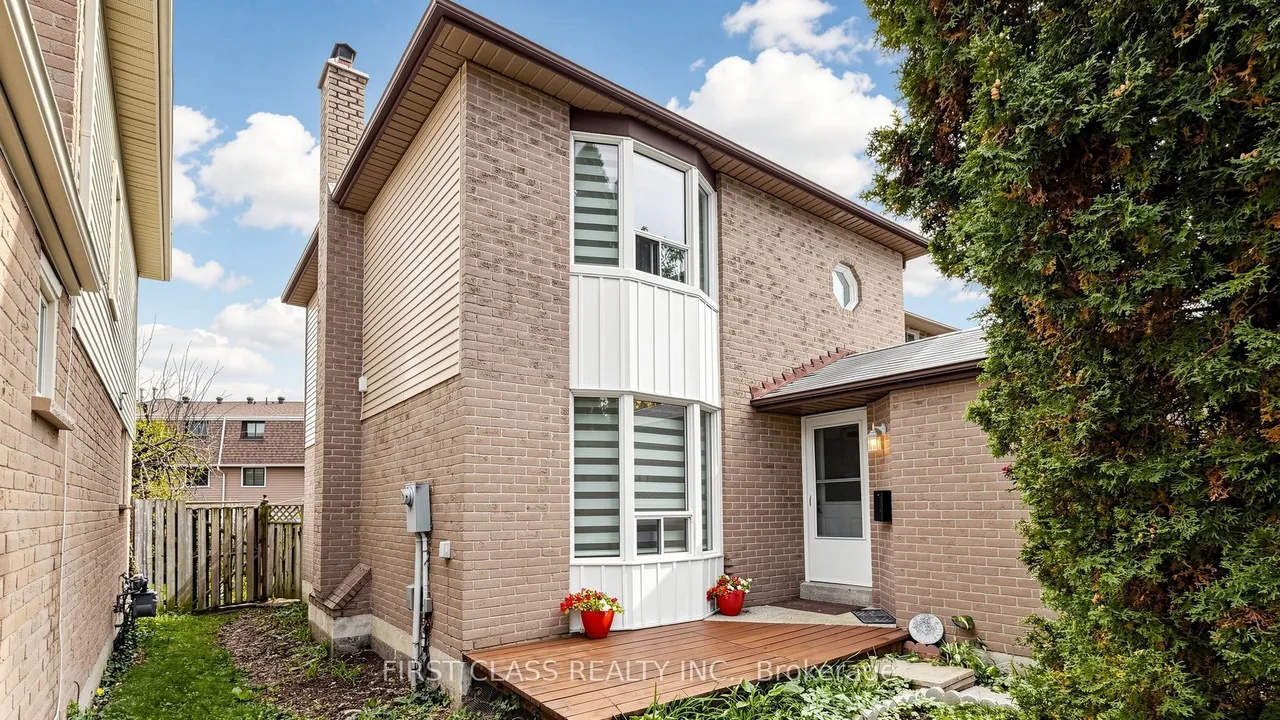
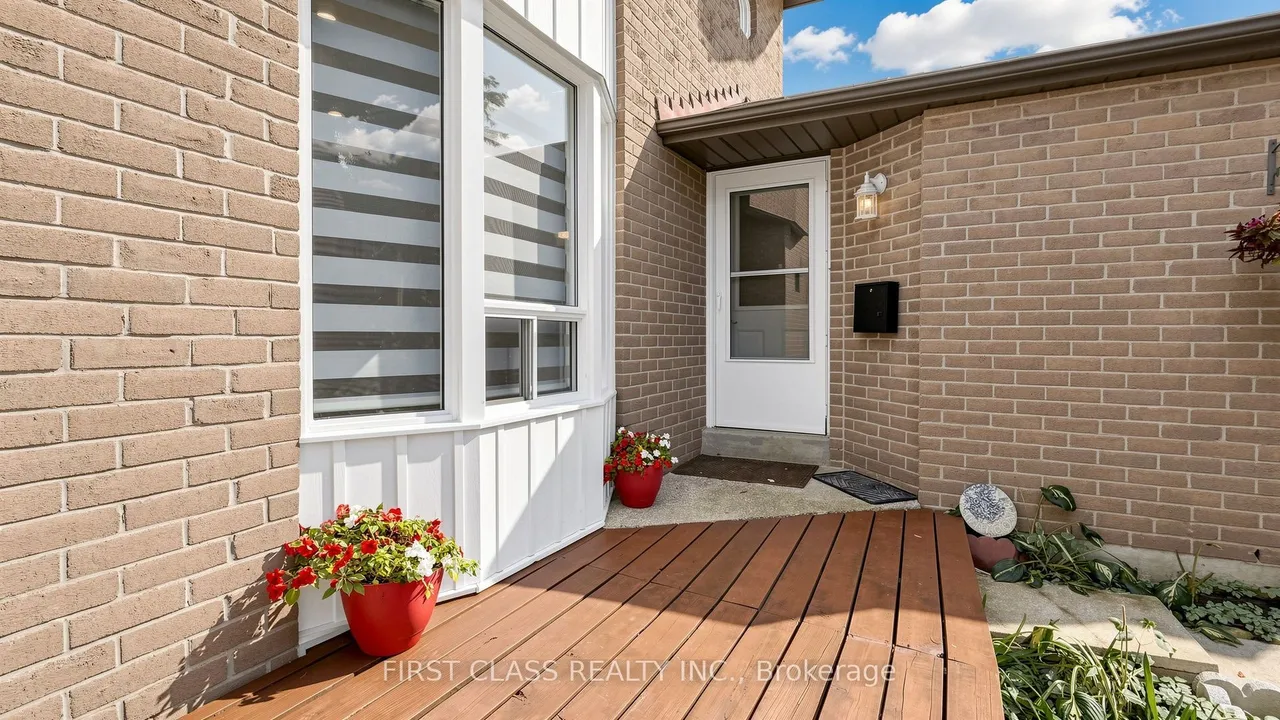
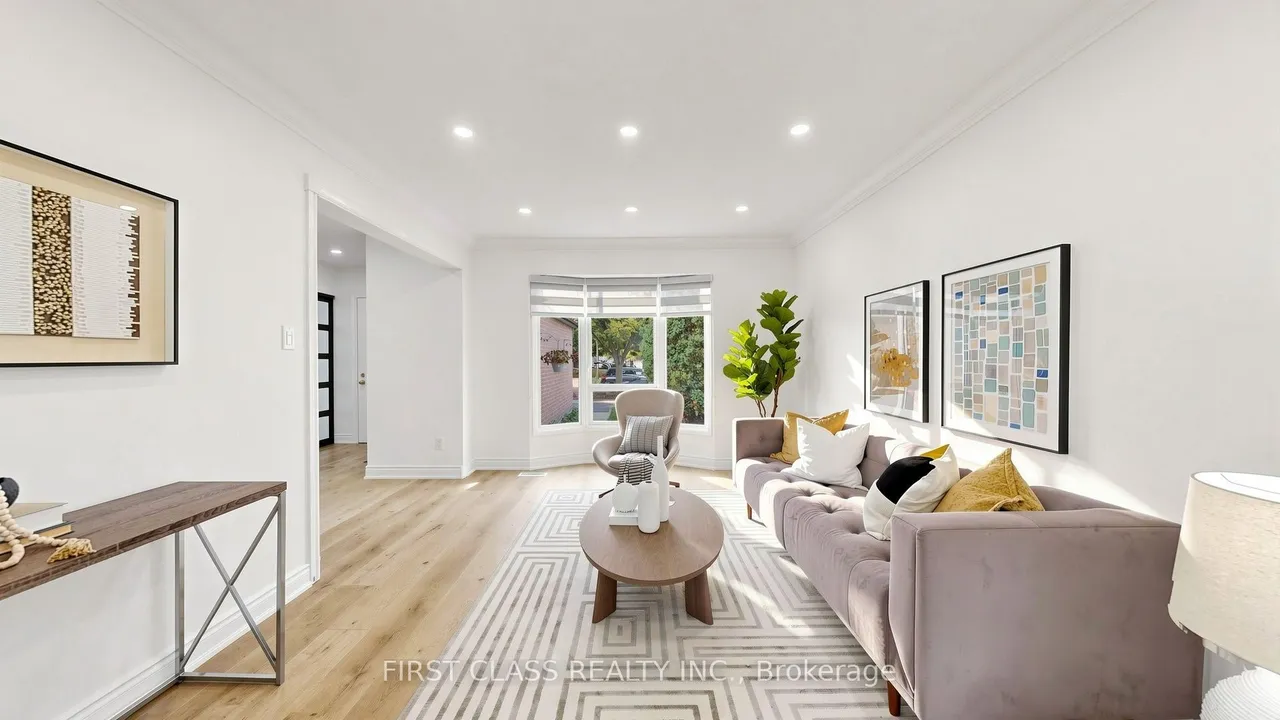
Your Dreamhouse On A Fabulous Cul-de-sac Location On A Tree-lined Court In The Sought-after M-section, Literally Steps To Manitou Park & Playground! Situated On A Very Deep Lot, This Well-maintained, Fully Renovated Detached Home Offers A Spacious & Functional Layout Perfect For A Growing Family. Rich Laminate Flooring Throughout, No Carpets. (New Flooring In Main & Lower Levels). Naturally Bright Home By Day, And Brightly Lit By Dimmable Pot-lights By Night, This Freshly Painted Home Comes With Smooth Ceilings Throughout Main Floor. upgraded Powder Room Reflects Style And The Main Bathroom Boasts A Double Sink For Added Convenience. a Brand New Kitchen With Extra Long Quartz Countertop Space. Modern Cabinetry Includes Pots & Pans Drawers, Corner Lazy Susan, Inbuilt Garbage/re-cycle Bins And Under-cabinet Lighting. Bright Dining Room With Double-door Walkout To A Two-tiered, Freshly Stained Deck Overlooking The Large, Private Rear Yard-perfect For Entertaining & Family Gatherings. New
Type
Detached · 2-Storey
Size
1,100–1,500 sqft
Lot
30 ft frontage
Taxes
$5,089/yr
Basement
Finished
Total parking
3

Randy Miller
Broker of Record
Urban Avenue Realty Ltd.
647-492-9229 · randy@urbanavenue.ca
Scan for full details + every photo
MLS® W13857920
· Listing courtesy of FIRST CLASS REALTY INC. · October 8, 2026
Toronto Regional Real Estate Board (TRREB) assumes no responsibility for the accuracy of any information shown. The information provided herein must only be used by consumers that have a bona fide interest in the purchase, sale or lease of real estate and may not be used for any commercial purpose or any other purpose.
The listing data is provided under copyright by the Toronto Regional Real Estate Board (TRREB). The listing data is deemed reliable but is not guaranteed accurate by TRREB. The trademarks MLS®, Multiple Listing Service® and the associated logos are owned by The Canadian Real Estate Association (CREA) and identify the quality of services provided by real estate professionals who are members of CREA.
Toronto Regional Real Estate Board (TRREB) assumes no responsibility for the accuracy of any information shown. The information provided herein must only be used by consumers that have a bona fide interest in the purchase, sale or lease of real estate and may not be used for any commercial purpose or any other purpose.
The listing data is provided under copyright by the Toronto Regional Real Estate Board (TRREB). The listing data is deemed reliable but is not guaranteed accurate by TRREB. The trademarks MLS®, Multiple Listing Service® and the associated logos are owned by The Canadian Real Estate Association (CREA) and identify the quality of services provided by real estate professionals who are members of CREA.