 Randy Miller
For Sale · MLS® W13870534
$1,189,000
For Sale
21 Mayberry Road
Glenfield-Jane Heights · Toronto · ON · M3N 2A5
5 beds
3 baths
3 parking
Detached
Separate entrance
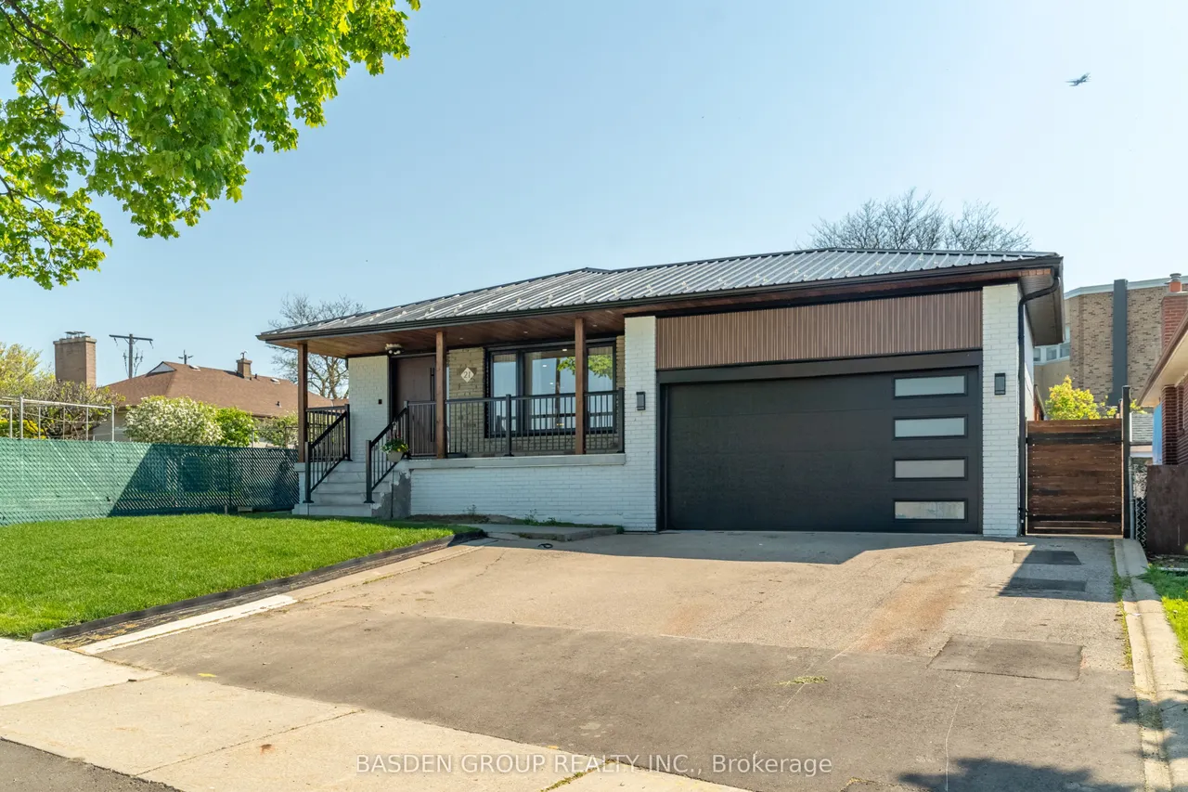
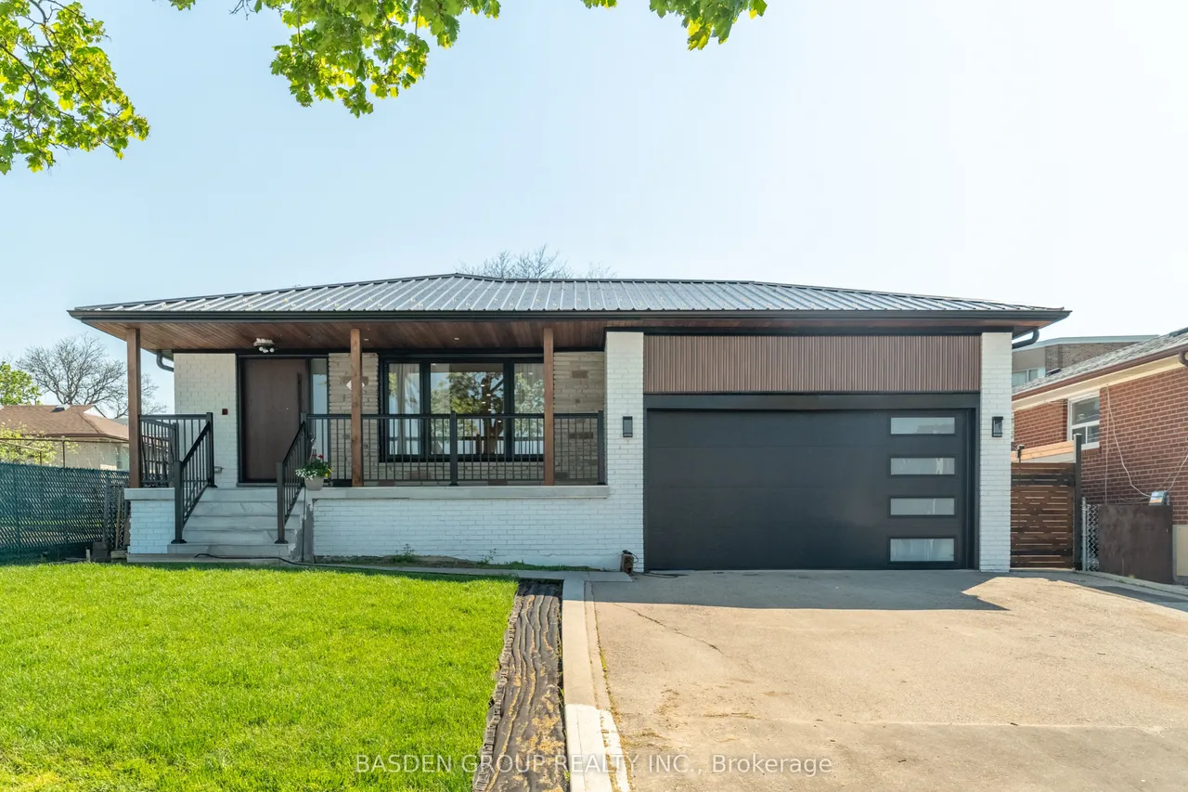
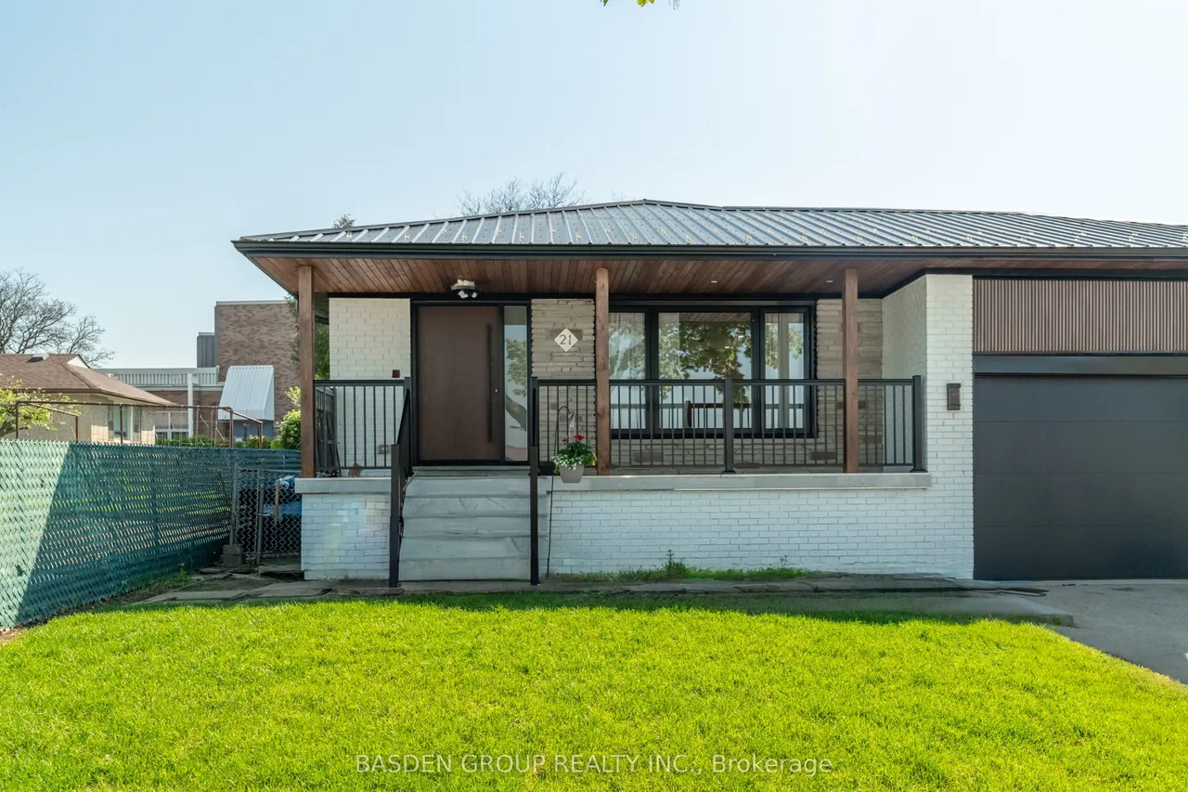
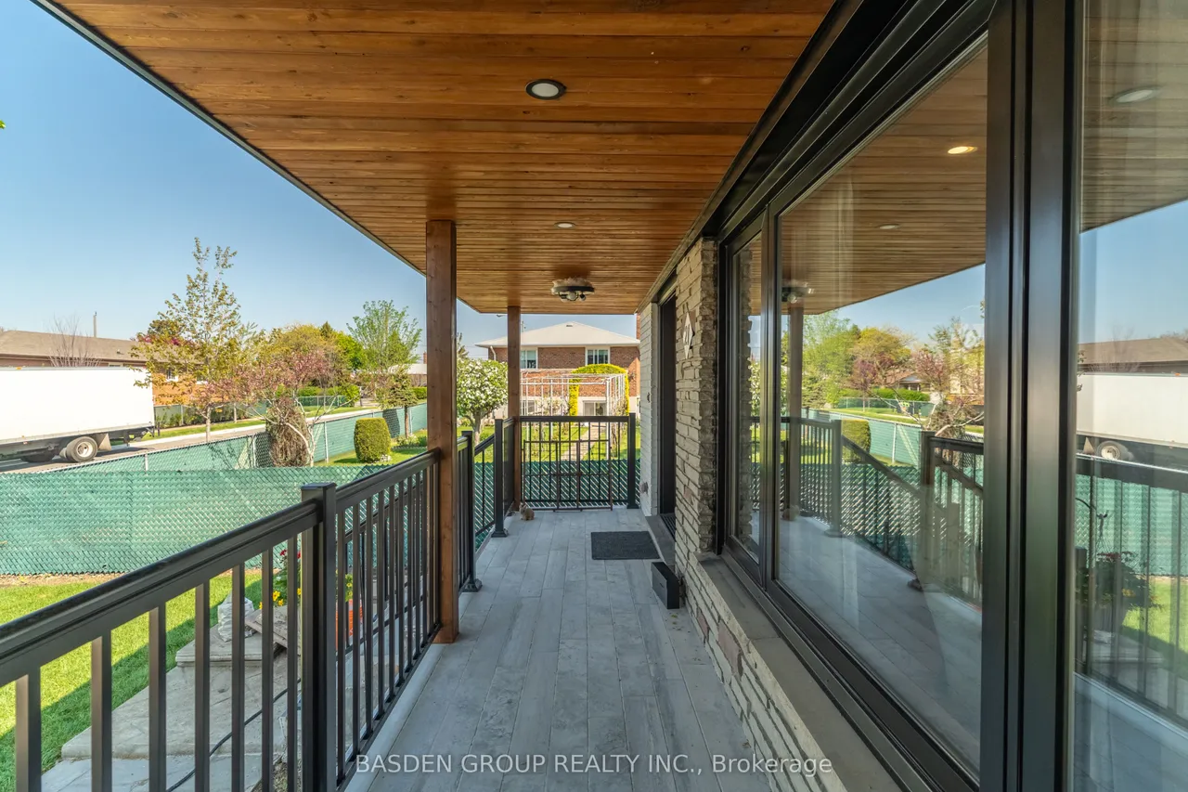
Welcome to 21 Mayberry-a rare opportunity to own a home that has been completely rebuilt from top to bottom with permits. This is far more than a renovation. The home has been reconstructed with new electrical, plumbing, HVAC, insulation, drywall, windows, roof, flooring, kitchen, bathrooms, and finishes, offering the comfort, efficiency, and peace of mind of a virtually new home in an established neighbourhood. Inside, you'll find a bright, open-concept layout designed for modern living and effortless entertaining. The custom kitchen is the centrepiece of the home, featuring quality finishes, ample workspace, and timeless design. Every detail has been thoughtfully completed, making this a truly move-in-ready property. The finished basement provides excellent flexibility for extended family, a recreation space, or income potential. The deep backyard offers even more value with the potential to add an Auxiliary Dwelling Unit (subject to municipal approvals), creating additional living s
Type
Detached · Bungalow
Size
1,100–1,500 sqft
Lot
51.9 ft frontage
Taxes
$4,577/yr
Basement
Separate Entrance, Finished
Total parking
3

Randy Miller
Broker of Record
Urban Avenue Realty Ltd.
647-492-9229 · randy@urbanavenue.ca
Scan for full details + every photo
MLS® W13870534
· Listing courtesy of BASDEN GROUP REALTY INC. · October 8, 2026
Toronto Regional Real Estate Board (TRREB) assumes no responsibility for the accuracy of any information shown. The information provided herein must only be used by consumers that have a bona fide interest in the purchase, sale or lease of real estate and may not be used for any commercial purpose or any other purpose.
The listing data is provided under copyright by the Toronto Regional Real Estate Board (TRREB). The listing data is deemed reliable but is not guaranteed accurate by TRREB. The trademarks MLS®, Multiple Listing Service® and the associated logos are owned by The Canadian Real Estate Association (CREA) and identify the quality of services provided by real estate professionals who are members of CREA.
Toronto Regional Real Estate Board (TRREB) assumes no responsibility for the accuracy of any information shown. The information provided herein must only be used by consumers that have a bona fide interest in the purchase, sale or lease of real estate and may not be used for any commercial purpose or any other purpose.
The listing data is provided under copyright by the Toronto Regional Real Estate Board (TRREB). The listing data is deemed reliable but is not guaranteed accurate by TRREB. The trademarks MLS®, Multiple Listing Service® and the associated logos are owned by The Canadian Real Estate Association (CREA) and identify the quality of services provided by real estate professionals who are members of CREA.