 Randy Miller
For Sale · MLS® W13872456
$499,000
For Sale
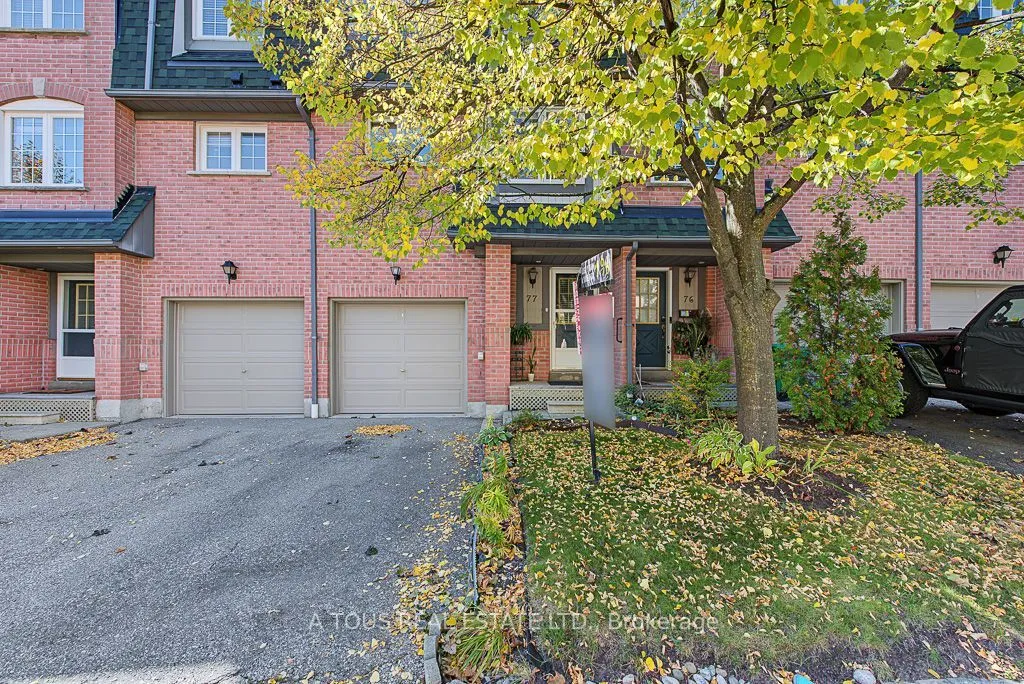
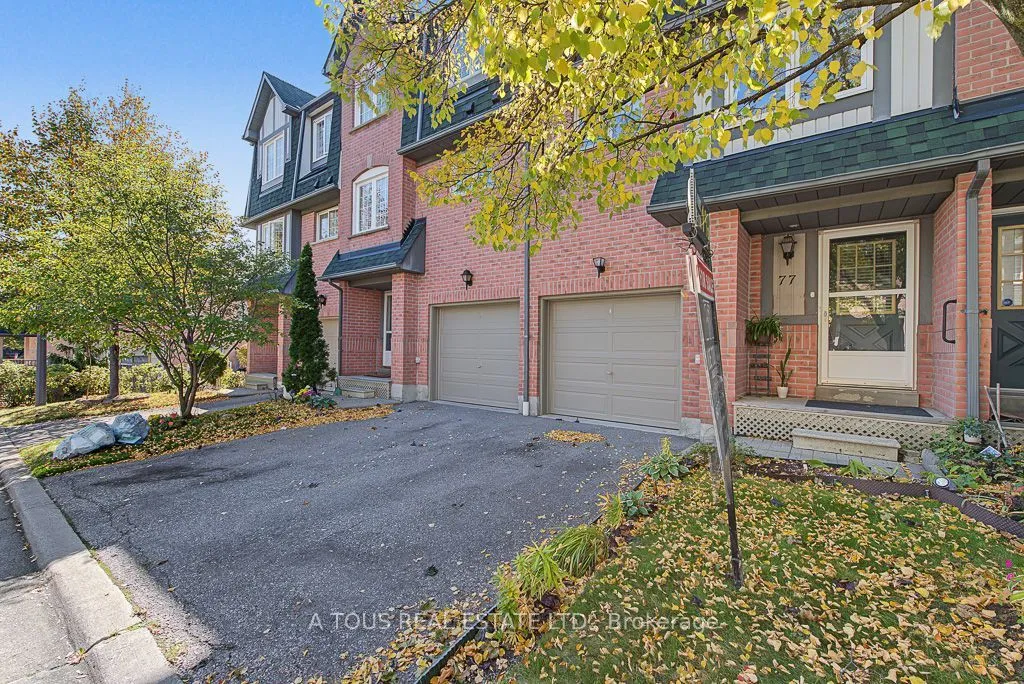
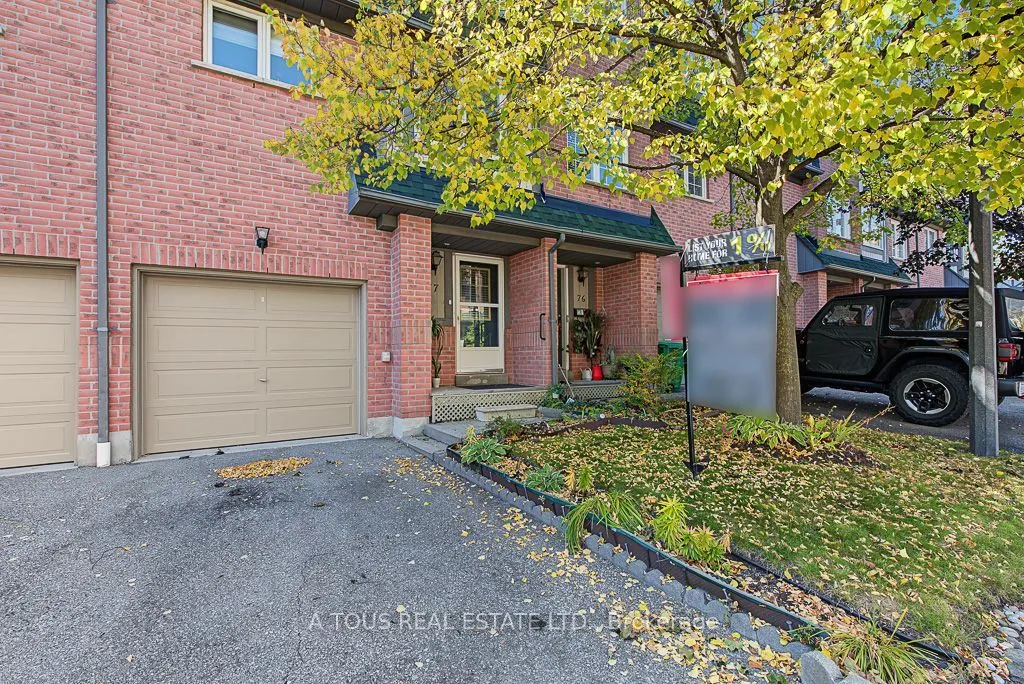
2945 Thomas Street, Unit 77
Central Erin Mills · Mississauga · ON · L5M 6C1
4 beds
2 baths
2 parking
Condo Townhouse
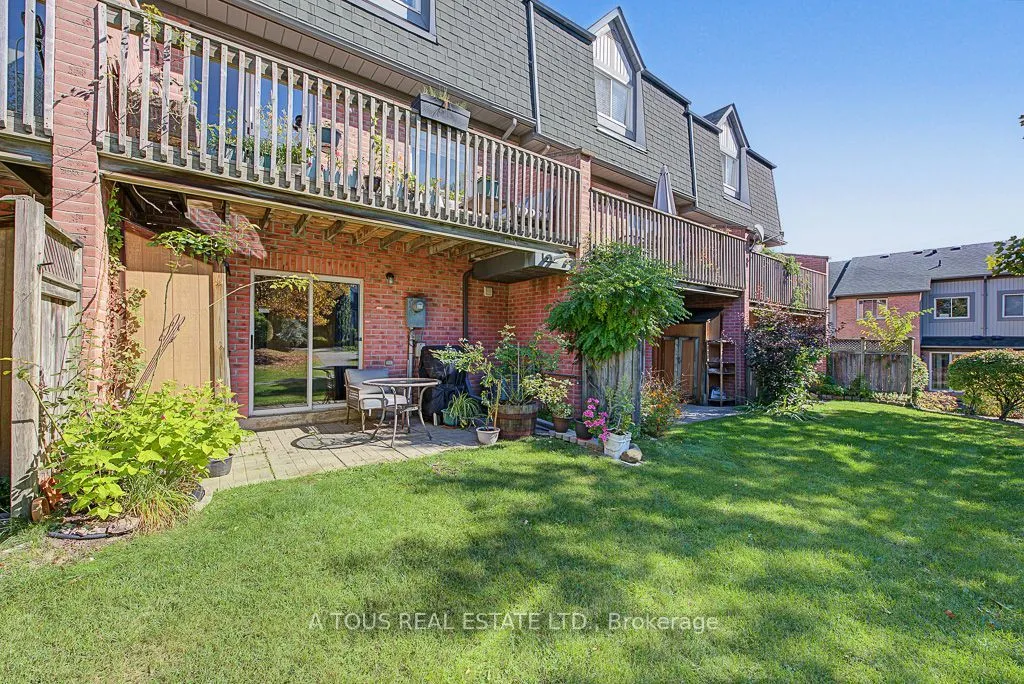
Walk-out basement
"SPACIOUS 3-BEDROOM TOWNHOUSE | 1,400-1,599 SQ FT | PARK VIEW | CENTRAL ERIN MILLS" A Rare Opportunity in Central Erin Mills! Welcome to this spacious 3+1bdrm, 2-bathroom, 3-storey condominium townhouse offering approximately 1,400-1,599 sq. ft. of comfortable living space. Enjoy a bright open-concept living/dining area, generous eat-in kitchen, and a private rear setting overlooking the park. With three generously sized bedrooms, two bathrooms, multiple living areas, and an expansive multi-level layout, this is a home that offers significantly more space and flexibility than many typical townhouse options. The walk-out lower level provides valuable additional living space, perfect for a family room, recreation area, home office, or in-law bdrm. Ideally located close to highly regarded schools,including John Fraser Secondary School and St. Aloysius Gonzaga, along with nearby element
Type
Condo Townhouse · 3-Storey
Size
1,400–1,599 sqft
Maintenance fee
$540/mo
Taxes
$4,094/yr
Parking
2

Randy Miller
Broker of Record
Urban Avenue Realty Ltd.
647-492-9229 · randy@urbanavenue.ca
Scan for full details + every photo
MLS® W13872456
· Listing courtesy of A TOUS REAL ESTATE LTD. · October 8, 2026
Toronto Regional Real Estate Board (TRREB) assumes no responsibility for the accuracy of any information shown. The information provided herein must only be used by consumers that have a bona fide interest in the purchase, sale or lease of real estate and may not be used for any commercial purpose or any other purpose.
The listing data is provided under copyright by the Toronto Regional Real Estate Board (TRREB). The listing data is deemed reliable but is not guaranteed accurate by TRREB. The trademarks MLS®, Multiple Listing Service® and the associated logos are owned by The Canadian Real Estate Association (CREA) and identify the quality of services provided by real estate professionals who are members of CREA.
Toronto Regional Real Estate Board (TRREB) assumes no responsibility for the accuracy of any information shown. The information provided herein must only be used by consumers that have a bona fide interest in the purchase, sale or lease of real estate and may not be used for any commercial purpose or any other purpose.
The listing data is provided under copyright by the Toronto Regional Real Estate Board (TRREB). The listing data is deemed reliable but is not guaranteed accurate by TRREB. The trademarks MLS®, Multiple Listing Service® and the associated logos are owned by The Canadian Real Estate Association (CREA) and identify the quality of services provided by real estate professionals who are members of CREA.