 Randy Miller
For Sale · MLS® W13876176
$680,000
For Sale
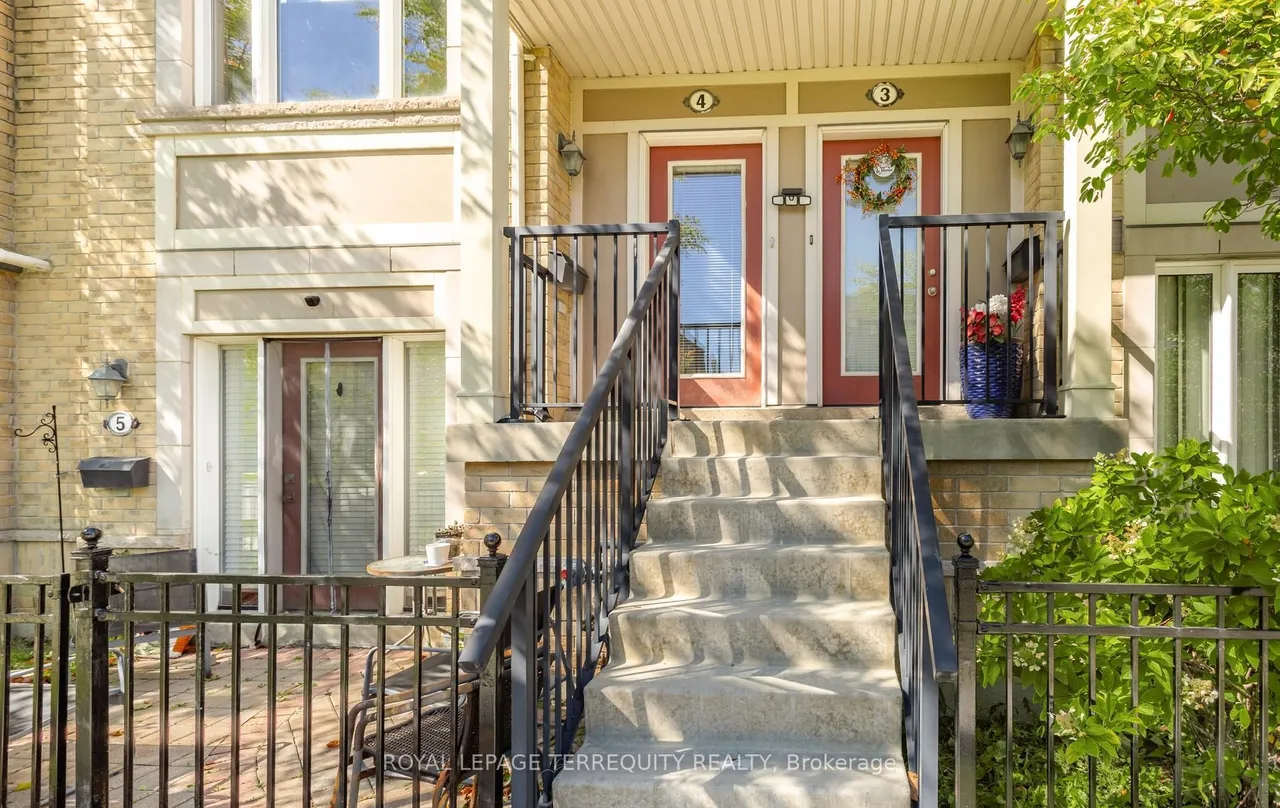
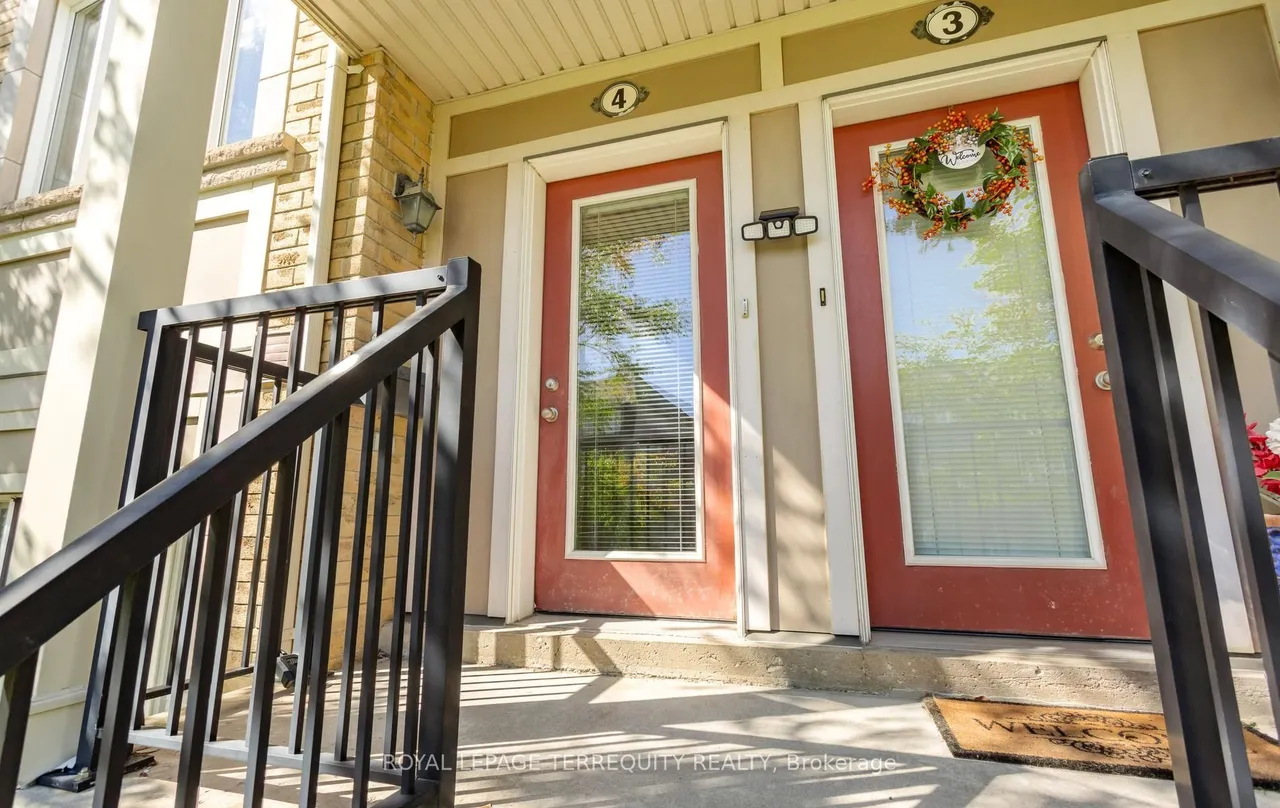
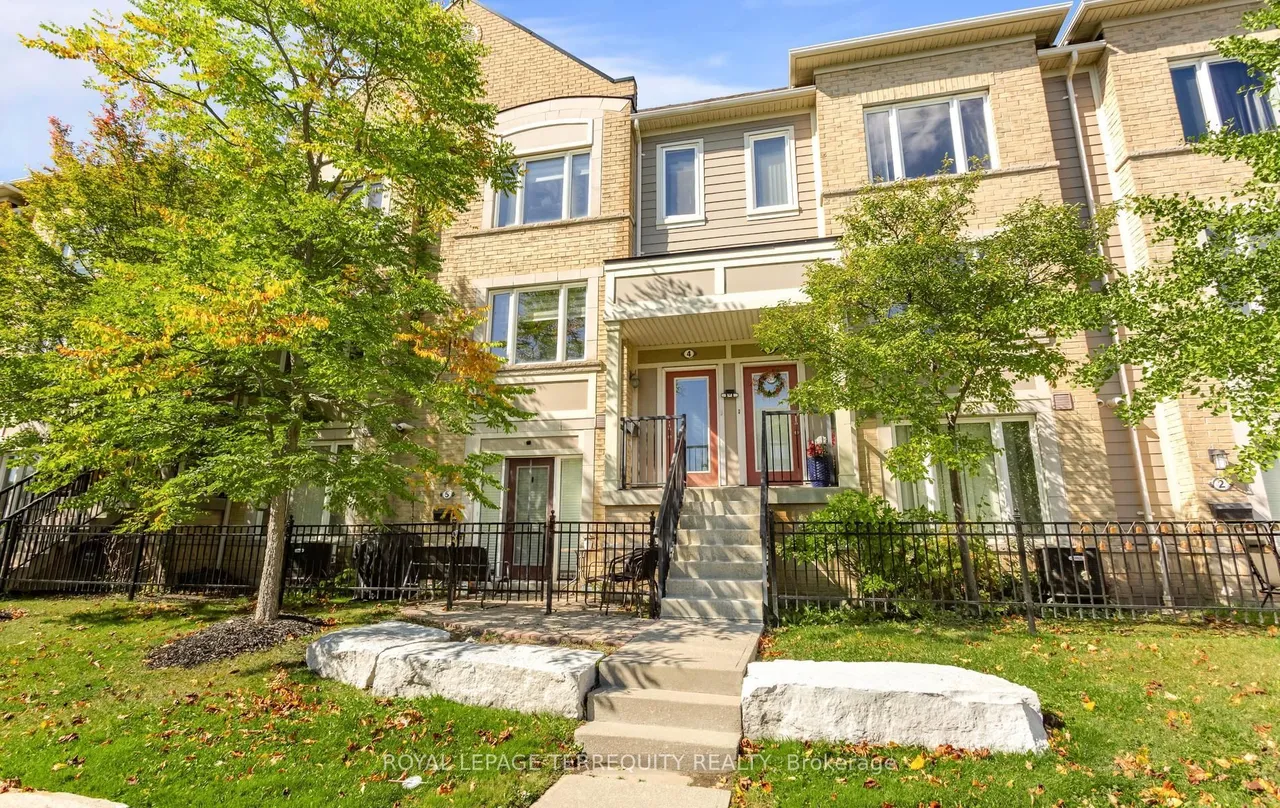
3025 Destination Drive, Unit 4
Churchill Meadows · Mississauga · ON · L5M 0P3
3 beds
3 baths
2 parking
Condo Townhouse
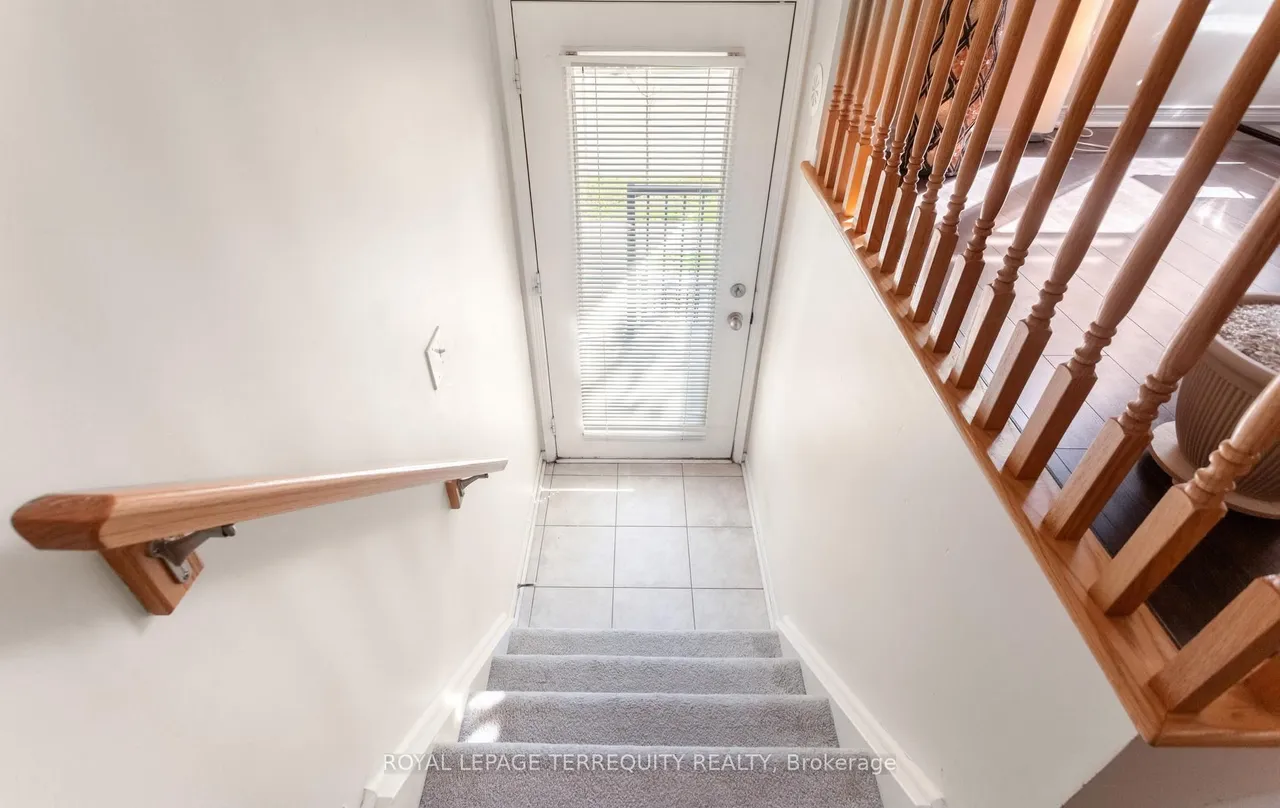
This lovely 3-bedroom, 3-bathroom upper level stacked condo townhouse offers two rare parking spaces; located in Mississauga's most highly sought-after, family-centric enclaves. Designed for seamless everyday living and entertaining, the bright, open-concept main level showcases an integrated living and dining area that flows into the kitchen outfitted with stainless steel appliances, a center island with a breakfast bar, and large pantry featuring a direct walk-out to a newly refreshed terrace deck. The thoughtfully designed upper level boasts a functional three-bedroom layout, including a primary bedroom with 3-piece ensuite bath and a walk-in closet; A a full 4-piece family bath servicing the remaining bedrooms; and a convenient upper-level laundry room. Positioned for maximum lifestyle convenience and commuting ease, this executive residence sits just minutes away from Erin Mills Town Centre, Credit Valley Hospital, top-rated schools, neighborhood retail, major highway arteries, an
Type
Condo Townhouse · Stacked Townhouse
Size
1,200–1,399 sqft
Maintenance fee
$532/mo
Taxes
$3,612/yr
Parking
2

Randy Miller
Broker of Record
Urban Avenue Realty Ltd.
647-492-9229 · randy@urbanavenue.ca
Scan for full details + every photo
MLS® W13876176
· Listing courtesy of ROYAL LEPAGE TERREQUITY REALTY · October 8, 2026
Toronto Regional Real Estate Board (TRREB) assumes no responsibility for the accuracy of any information shown. The information provided herein must only be used by consumers that have a bona fide interest in the purchase, sale or lease of real estate and may not be used for any commercial purpose or any other purpose.
The listing data is provided under copyright by the Toronto Regional Real Estate Board (TRREB). The listing data is deemed reliable but is not guaranteed accurate by TRREB. The trademarks MLS®, Multiple Listing Service® and the associated logos are owned by The Canadian Real Estate Association (CREA) and identify the quality of services provided by real estate professionals who are members of CREA.
Toronto Regional Real Estate Board (TRREB) assumes no responsibility for the accuracy of any information shown. The information provided herein must only be used by consumers that have a bona fide interest in the purchase, sale or lease of real estate and may not be used for any commercial purpose or any other purpose.
The listing data is provided under copyright by the Toronto Regional Real Estate Board (TRREB). The listing data is deemed reliable but is not guaranteed accurate by TRREB. The trademarks MLS®, Multiple Listing Service® and the associated logos are owned by The Canadian Real Estate Association (CREA) and identify the quality of services provided by real estate professionals who are members of CREA.