 Randy Miller
For Sale · MLS® X13592010
$429,000
For Sale
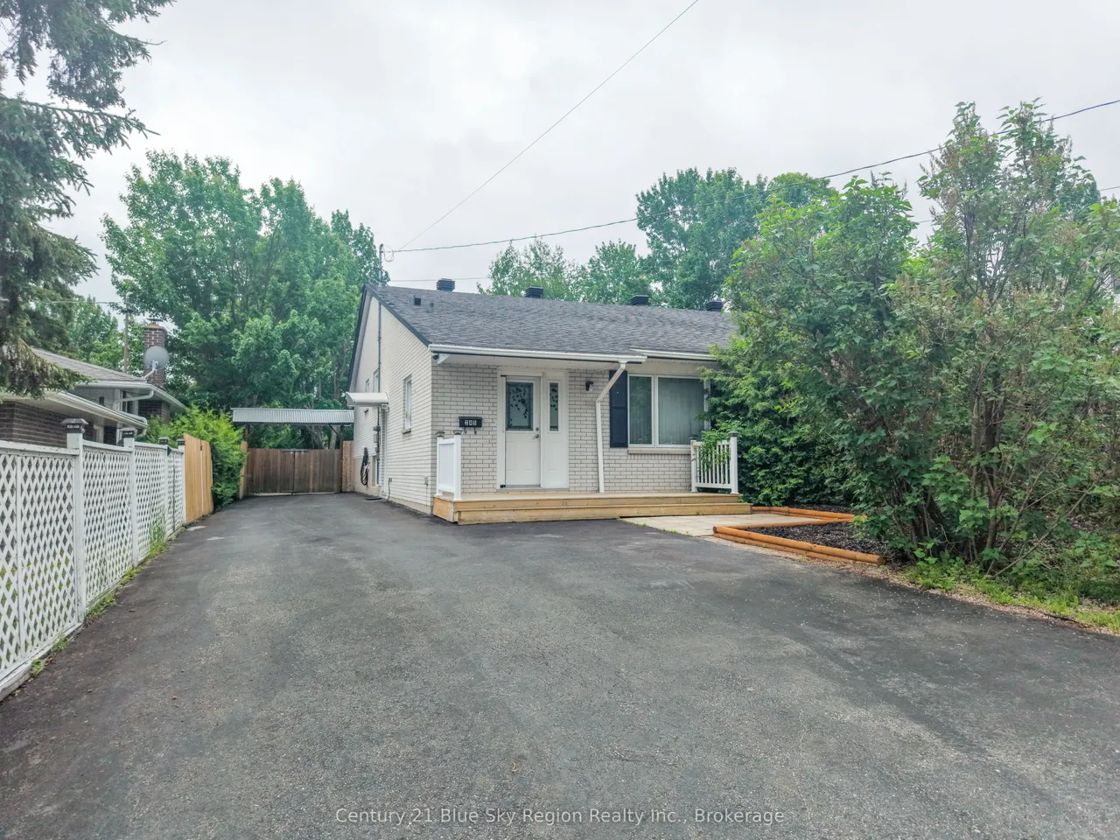
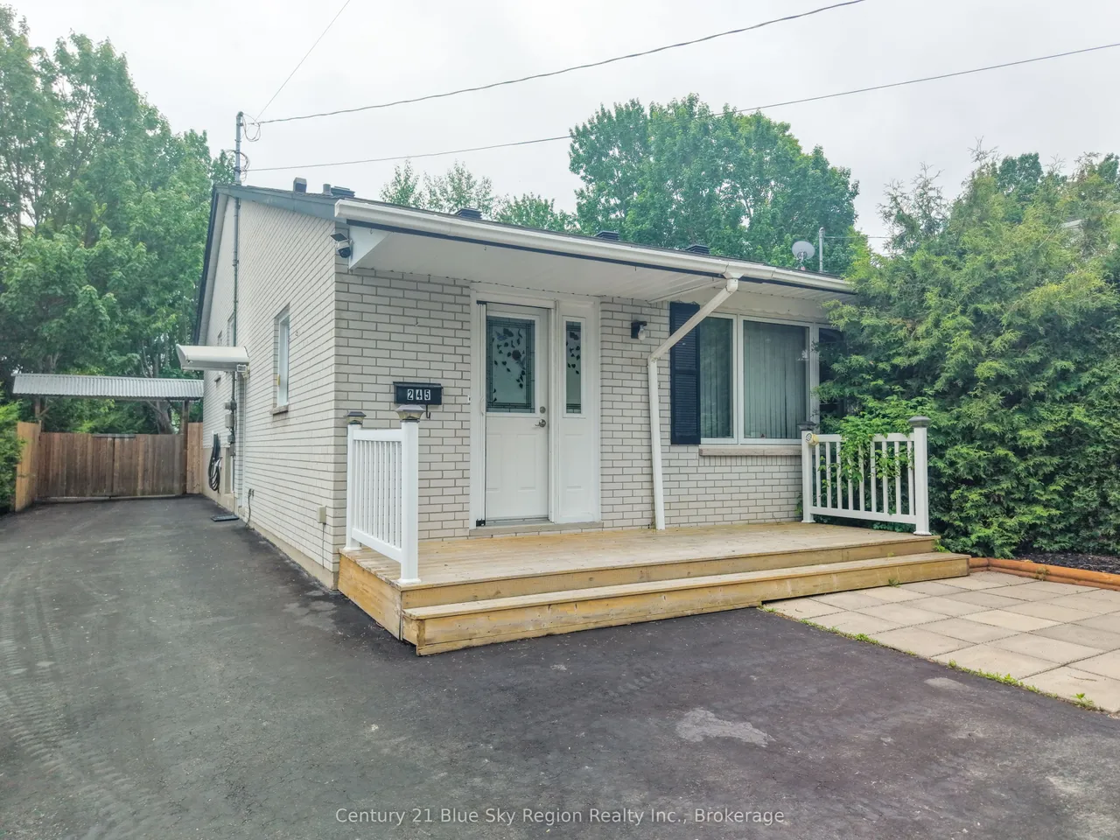
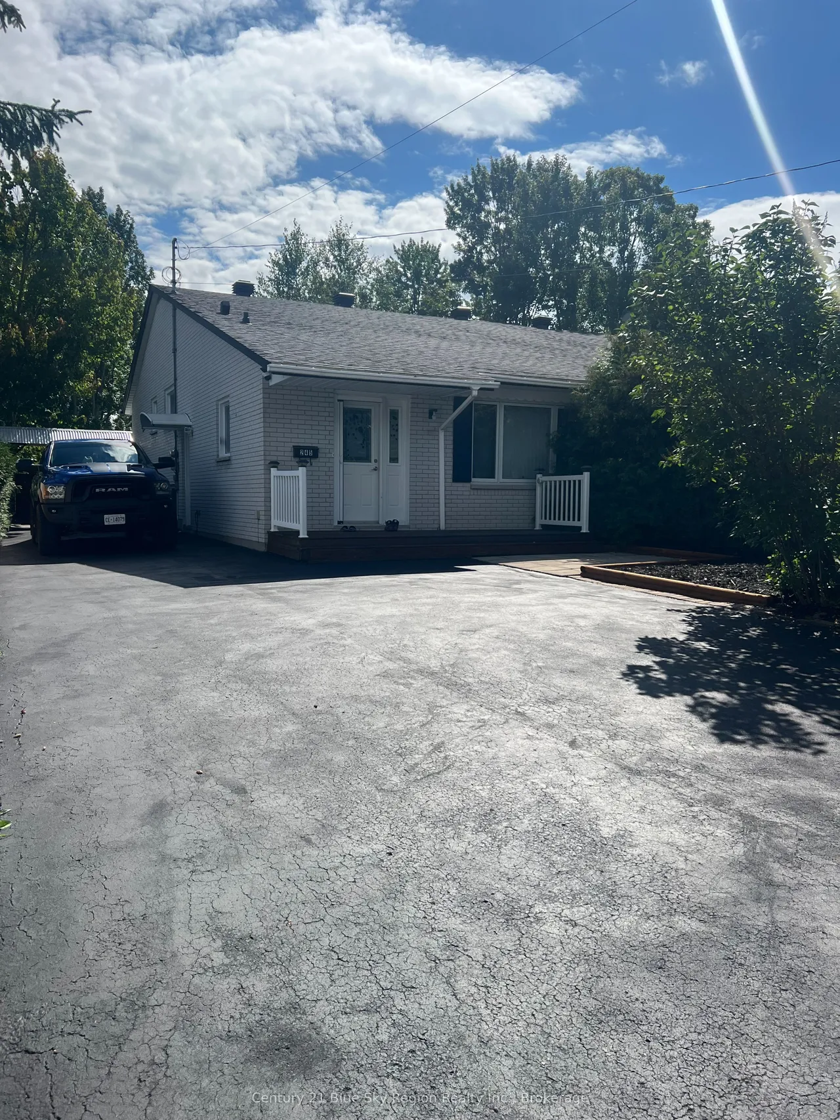
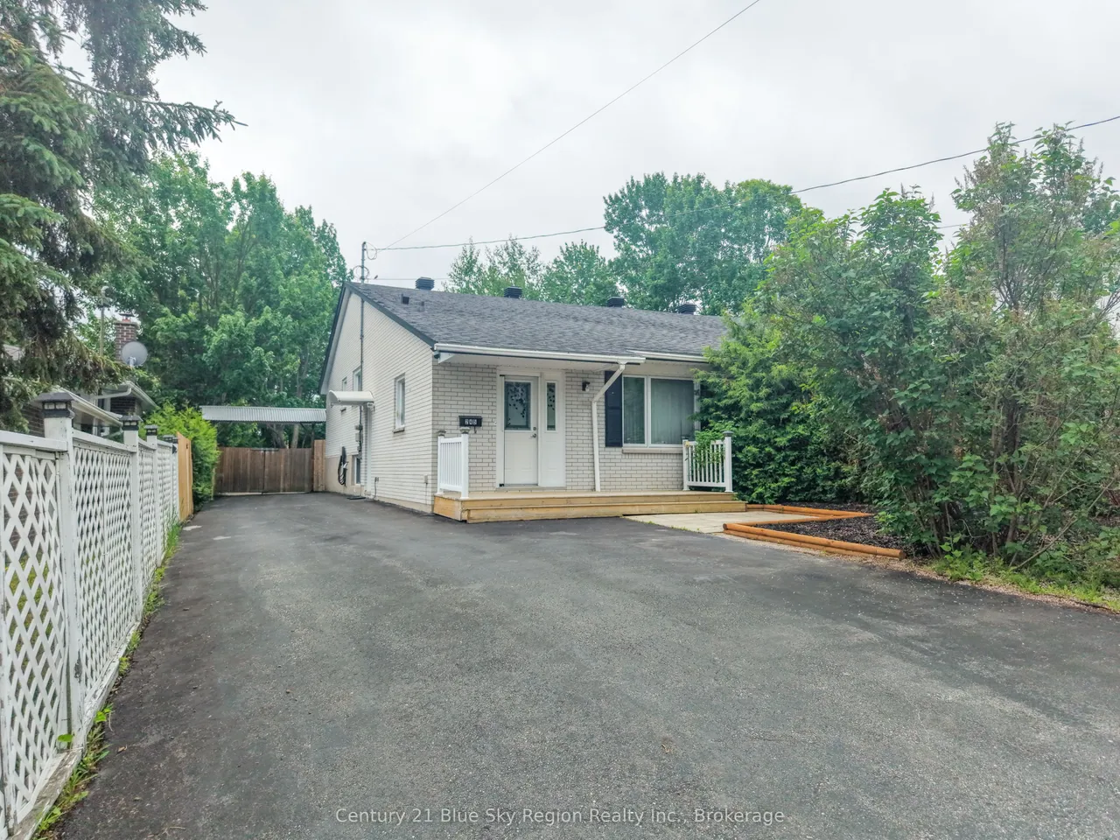
245 Michener Drive
Birchaven · North Bay · ON · P1A 3J2
3 beds
2 baths
6 parking
Semi-Detached
Finished basement
Welcome to this meticulously maintained semi-detached backsplit, offering the perfect blend ofcomfort, functionality, and pride of ownership. Featuring 3 bedrooms and 1.5 bathrooms, thiswarm and inviting home boasts a cozy atmosphere throughout, making it ideal for families,first-time buyers, or those looking to downsize without compromise.The thoughtfully designed layout includes two separate stairways to the basement, providingexcellent flow and versatility. The lower-level rec room is the perfect place to unwind,complete with a gas fireplace and built-in bar-ideal for relaxing evenings or hosting guests.The home also offers plenty of storage throughout, making it easy to keep everyday livingorganized and clutter-free.Step outside and discover your own private backyard oasis. Whether you're entertaining familyand friends under the covered patio or need space for hobbies and outdoor equipment, theoversized shed offers exceptional storage for all your tools and toys. Surrounded by matu
Type
Semi-Detached · Backsplit 3
Size
700–1,100 sqft
Lot
35 ft frontage
Age
51-99
Taxes
$3,476/yr
Basement
Finished

Randy Miller
Broker of Record
Urban Avenue Realty Ltd.
647-492-9229 · randy@urbanavenue.ca
Scan for full details + every photo
MLS® X13592010
· Listing courtesy of Century 21 Blue Sky Region Realty Inc., Brokerage · October 9, 2026
Toronto Regional Real Estate Board (TRREB) assumes no responsibility for the accuracy of any information shown. The information provided herein must only be used by consumers that have a bona fide interest in the purchase, sale or lease of real estate and may not be used for any commercial purpose or any other purpose.
The listing data is provided under copyright by the Toronto Regional Real Estate Board (TRREB). The listing data is deemed reliable but is not guaranteed accurate by TRREB. The trademarks MLS®, Multiple Listing Service® and the associated logos are owned by The Canadian Real Estate Association (CREA) and identify the quality of services provided by real estate professionals who are members of CREA.
Toronto Regional Real Estate Board (TRREB) assumes no responsibility for the accuracy of any information shown. The information provided herein must only be used by consumers that have a bona fide interest in the purchase, sale or lease of real estate and may not be used for any commercial purpose or any other purpose.
The listing data is provided under copyright by the Toronto Regional Real Estate Board (TRREB). The listing data is deemed reliable but is not guaranteed accurate by TRREB. The trademarks MLS®, Multiple Listing Service® and the associated logos are owned by The Canadian Real Estate Association (CREA) and identify the quality of services provided by real estate professionals who are members of CREA.