 Randy Miller
For Sale · MLS® X13770692
$2,074,900
For Sale
7399 Wellington 10 Road
Rural Mapleton · Mapleton · ON · N0G 2K0
4 beds
4 baths
17 parking
Detached
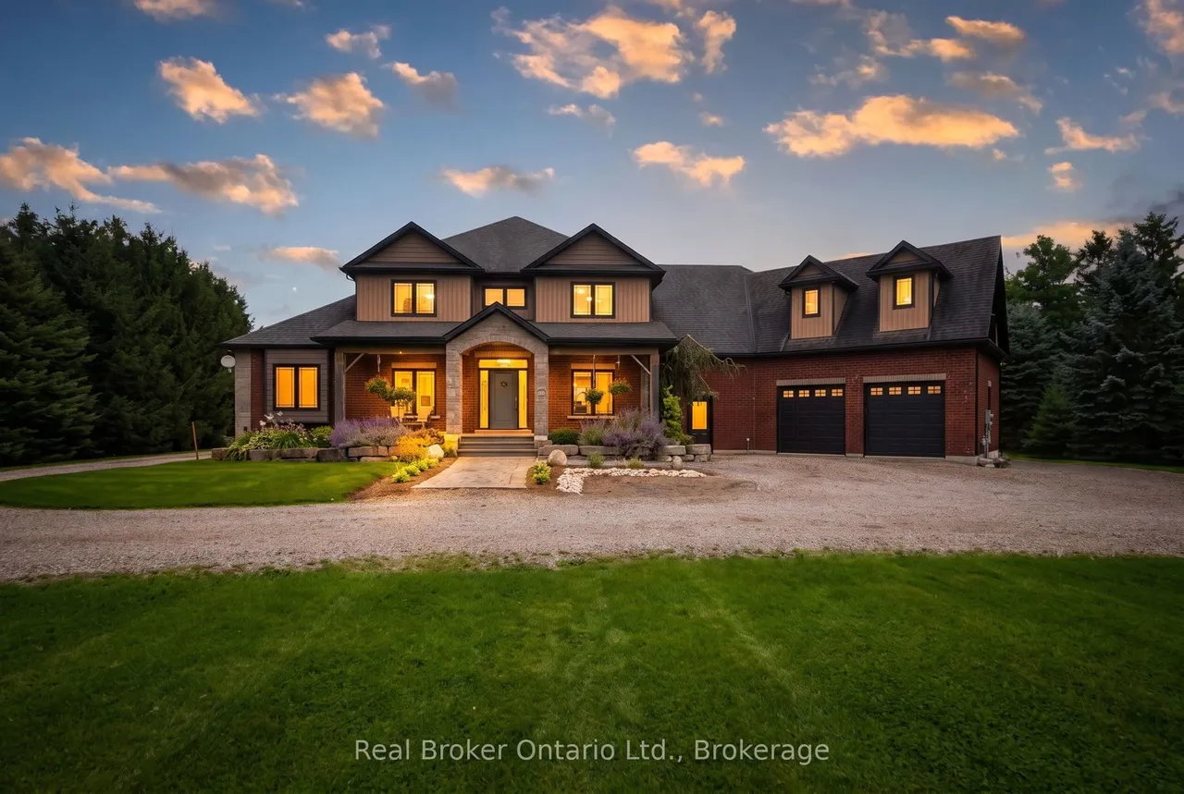
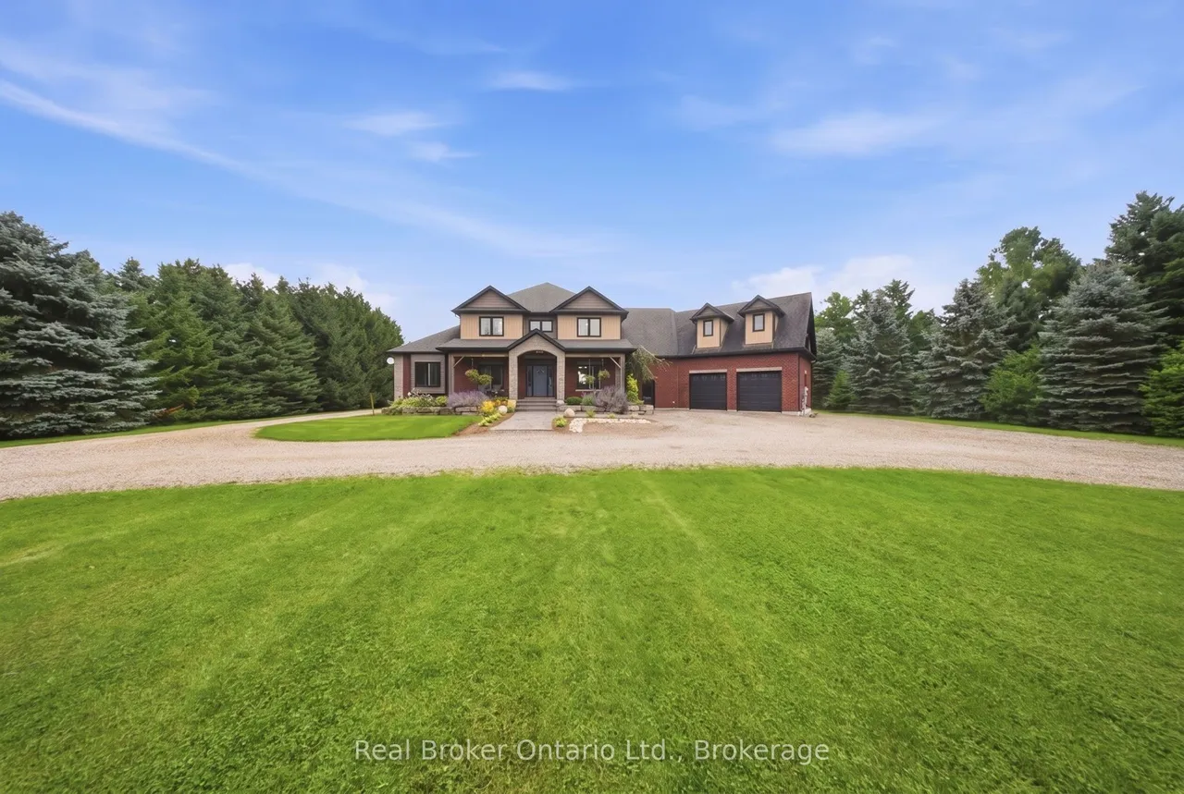
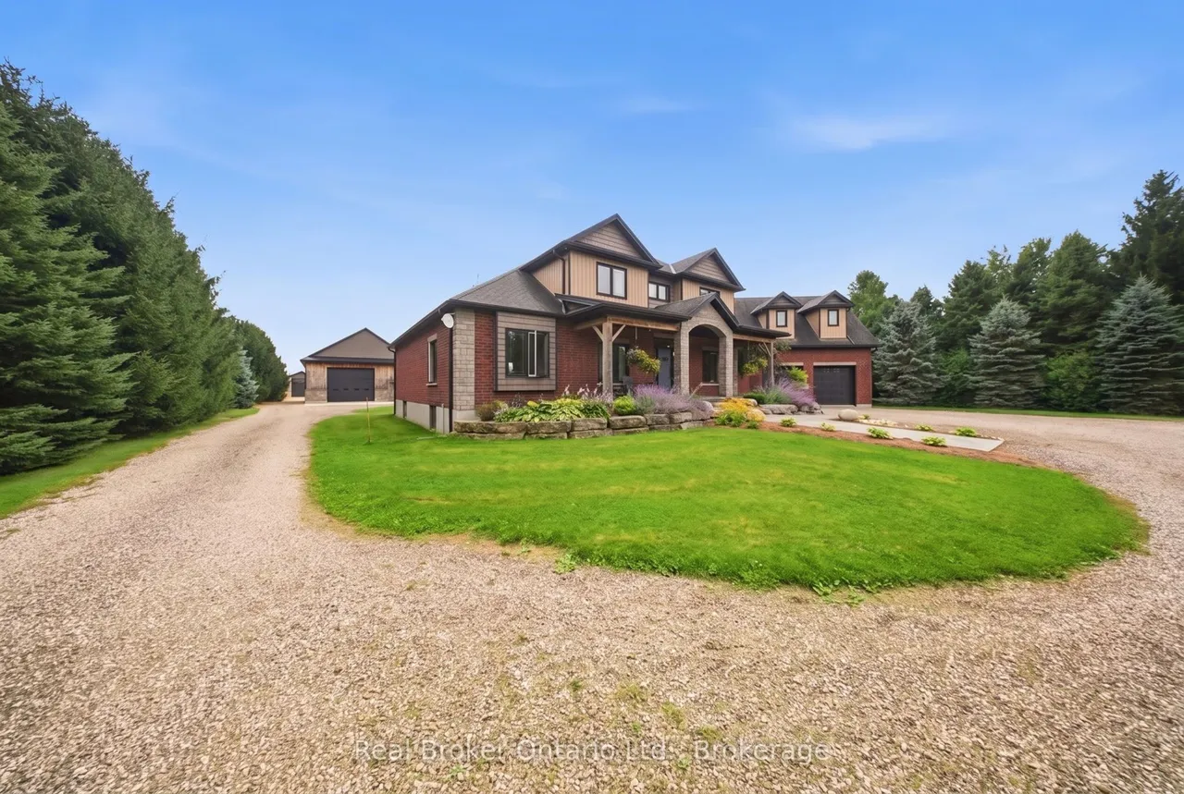
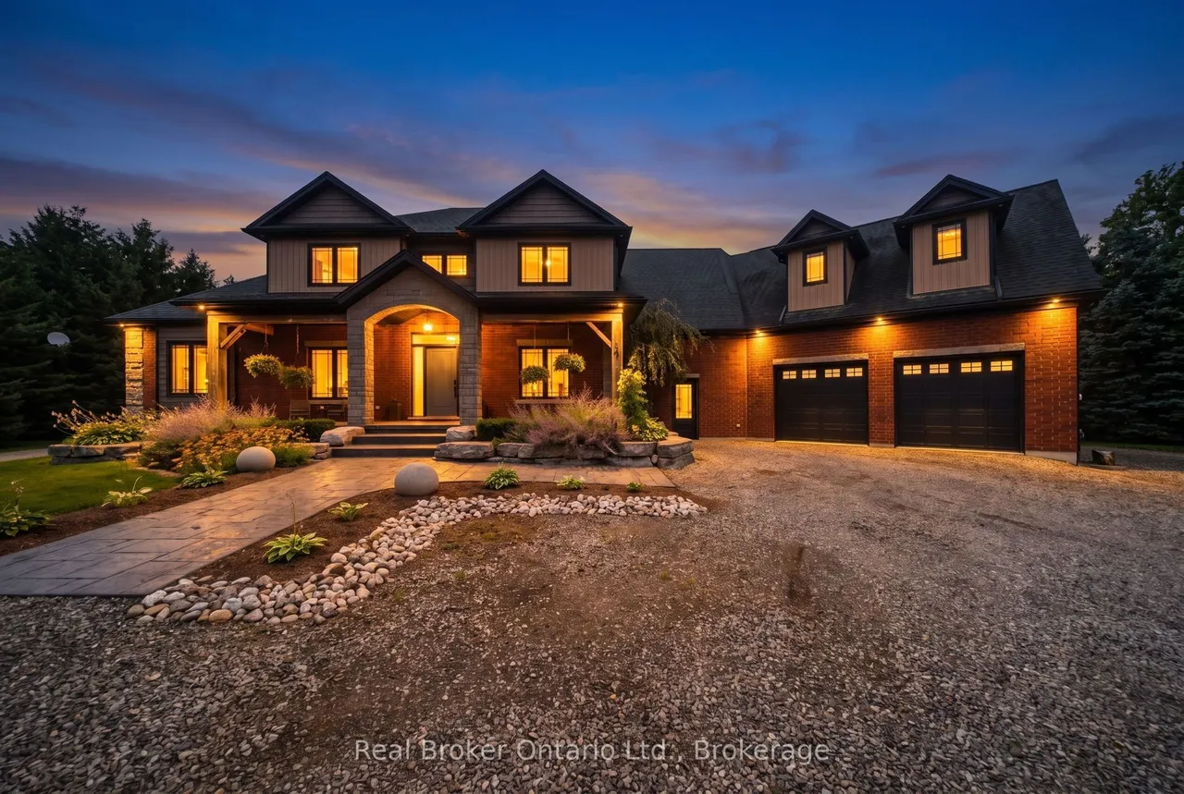
Space to live. Space to work. Space to grow. Set on over 3.5 acres, 7399 Wellington Rd 10 is a standout property offering an exceptional combination of a substantial family home, impressive outbuildings and incredible flexibility. Built in 2016, this beautifully constructed brick home features ICF construction, nearly 4,000 sq ft of above-grade living space, 4 bedrooms, 3 full bathrooms and 1 powder room. An additional 2,500+ sq ft basement provides tremendous potential for future living space, recreation, storage or a customized setup to suit your needs. Radiant in-floor heating throughout provides consistent comfort, while the spacious kitchen is designed for everyday living and entertaining with an oversized chef's refrigerator, gas oven and gas BBQ hook-up. A generator connection directly into the electrical panel adds another layer of convenience and peace of mind. Outside, the property truly separates itself from the rest. In addition to the attached 2-car garage, there are two b
Type
Detached · 2-Storey
Size
3,500–5,000 sqft
Lot
160 ft frontage
Taxes
$8,730/yr
Basement
Full, Unfinished
Total parking
17

Randy Miller
Broker of Record
Urban Avenue Realty Ltd.
647-492-9229 · randy@urbanavenue.ca
Scan for full details + every photo
MLS® X13770692
· Listing courtesy of Real Broker Ontario Ltd. · October 8, 2026
Toronto Regional Real Estate Board (TRREB) assumes no responsibility for the accuracy of any information shown. The information provided herein must only be used by consumers that have a bona fide interest in the purchase, sale or lease of real estate and may not be used for any commercial purpose or any other purpose.
The listing data is provided under copyright by the Toronto Regional Real Estate Board (TRREB). The listing data is deemed reliable but is not guaranteed accurate by TRREB. The trademarks MLS®, Multiple Listing Service® and the associated logos are owned by The Canadian Real Estate Association (CREA) and identify the quality of services provided by real estate professionals who are members of CREA.
Toronto Regional Real Estate Board (TRREB) assumes no responsibility for the accuracy of any information shown. The information provided herein must only be used by consumers that have a bona fide interest in the purchase, sale or lease of real estate and may not be used for any commercial purpose or any other purpose.
The listing data is provided under copyright by the Toronto Regional Real Estate Board (TRREB). The listing data is deemed reliable but is not guaranteed accurate by TRREB. The trademarks MLS®, Multiple Listing Service® and the associated logos are owned by The Canadian Real Estate Association (CREA) and identify the quality of services provided by real estate professionals who are members of CREA.