 Randy Miller
For Sale · MLS® X13842650
$629,900
For Sale
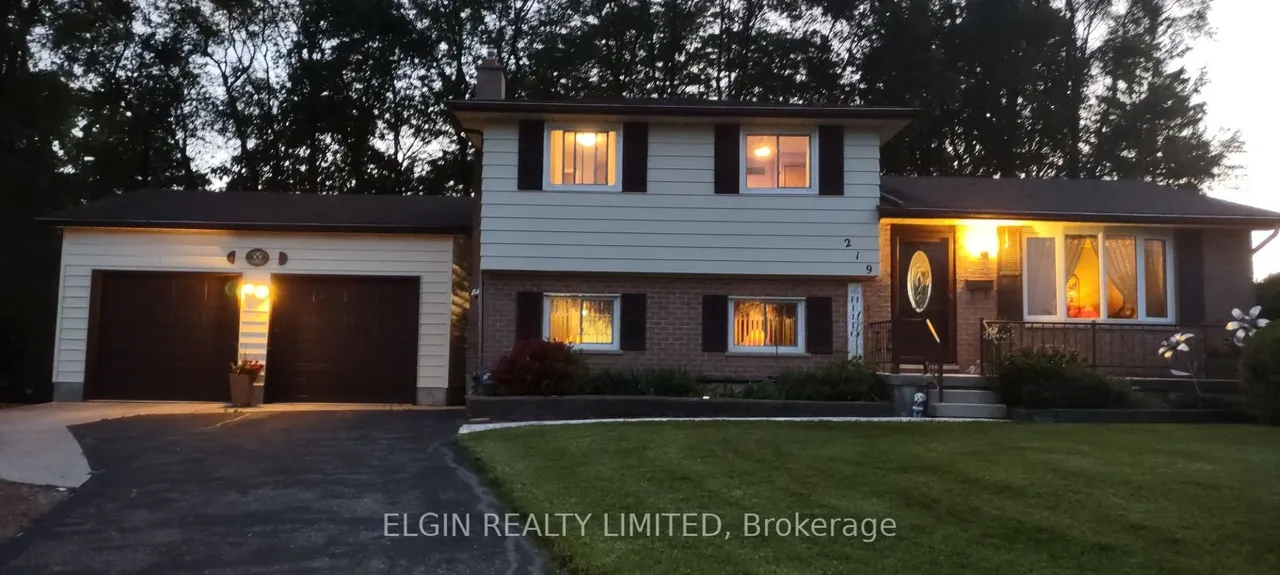
219 Brentwood Crescent
Belmont · Central Elgin · ON · N0L 1B0
3 beds
2 baths
6 parking
Detached
Walk-out basement
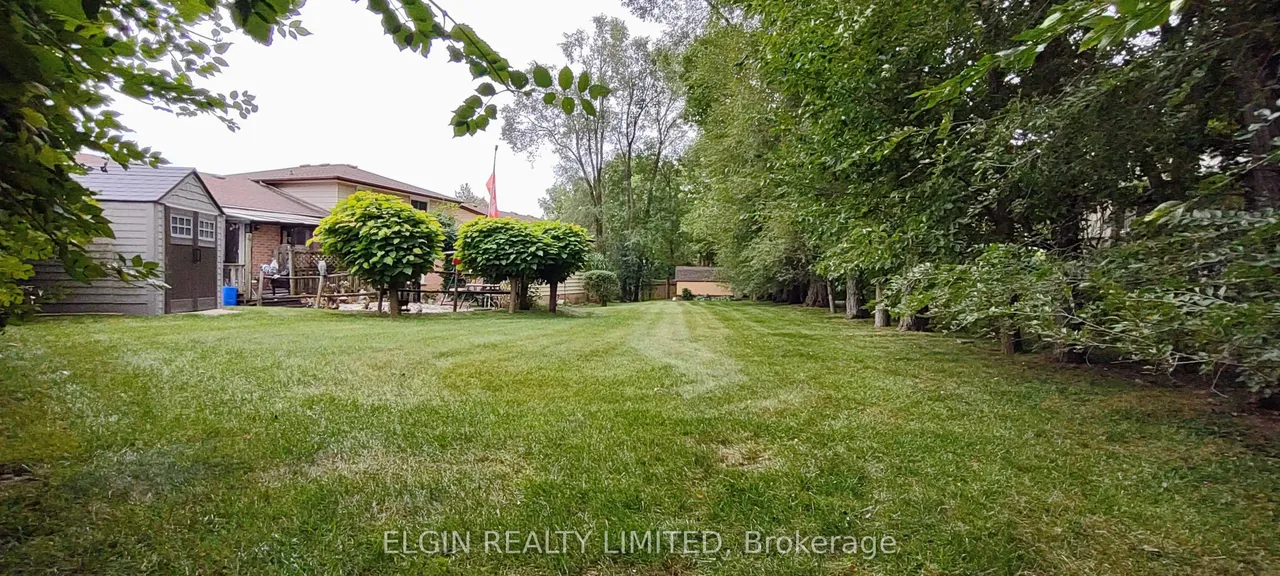
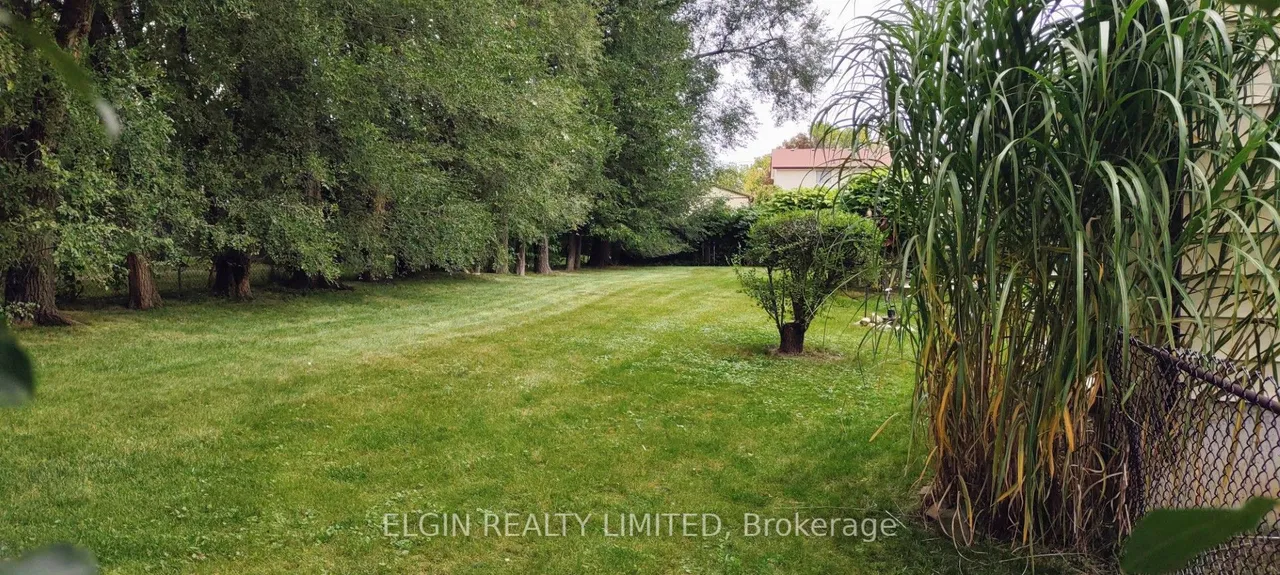
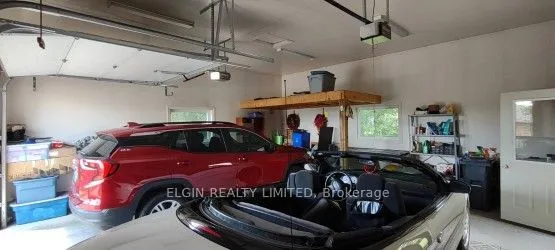
Looking for a large lot at the end of a cul-de-sac, dreaming of a shop, having your children attend a brand new elementary school? (opening Jan. 2027). Take a look here--just minutes off the 401, first exit east of London in beautiful, family friendly Belmont! This unique sidesplit layout offers walk out from kitchen/eating area to a covered 18'x12' deck plus the on ground 3rd level familyroom has direct access to the wide pie shaped backyard and gives close access to the Willsie built oversized detached insulated 24'x24' double car garage/SHOP with 11' high ceiling, loft, 9' wide x 8' high garage doors-each with their own openers, mandoor and rough-in for gas line. This great shaped lot also provides vehicle access to the backyard. The quality built Snyder home has been lovingly cared for by the original owners from the inception of the subdivision. You'll appreciate the many efficient and easy care features like Leaf Filter on both the house and shop, replaced exterior doors
Type
Detached · Sidesplit 4
Size
1,500–2,000 sqft
Lot
41.3 ft frontage
Age
31-50
Taxes
$4,697/yr
Basement
Partially Finished, Finished with Walk-Out

Randy Miller
Broker of Record
Urban Avenue Realty Ltd.
647-492-9229 · randy@urbanavenue.ca
Scan for full details + every photo
MLS® X13842650
· Listing courtesy of ELGIN REALTY LIMITED · October 8, 2026
Toronto Regional Real Estate Board (TRREB) assumes no responsibility for the accuracy of any information shown. The information provided herein must only be used by consumers that have a bona fide interest in the purchase, sale or lease of real estate and may not be used for any commercial purpose or any other purpose.
The listing data is provided under copyright by the Toronto Regional Real Estate Board (TRREB). The listing data is deemed reliable but is not guaranteed accurate by TRREB. The trademarks MLS®, Multiple Listing Service® and the associated logos are owned by The Canadian Real Estate Association (CREA) and identify the quality of services provided by real estate professionals who are members of CREA.
Toronto Regional Real Estate Board (TRREB) assumes no responsibility for the accuracy of any information shown. The information provided herein must only be used by consumers that have a bona fide interest in the purchase, sale or lease of real estate and may not be used for any commercial purpose or any other purpose.
The listing data is provided under copyright by the Toronto Regional Real Estate Board (TRREB). The listing data is deemed reliable but is not guaranteed accurate by TRREB. The trademarks MLS®, Multiple Listing Service® and the associated logos are owned by The Canadian Real Estate Association (CREA) and identify the quality of services provided by real estate professionals who are members of CREA.