 Randy Miller
For Sale · MLS® X13854560
$1,398,000
For Sale
849 Beach Boulevard
Hamilton Beach · Hamilton · ON · L8H 6Z5
3 beds
3 baths
2 parking
Detached
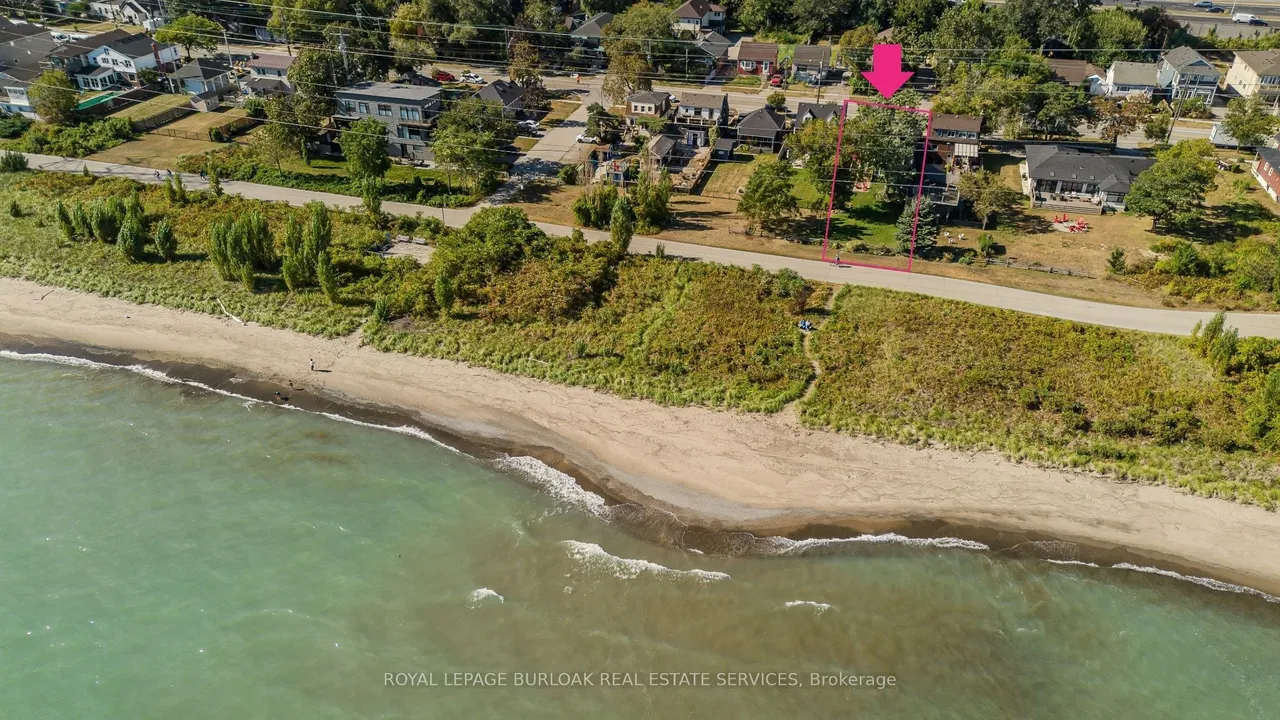
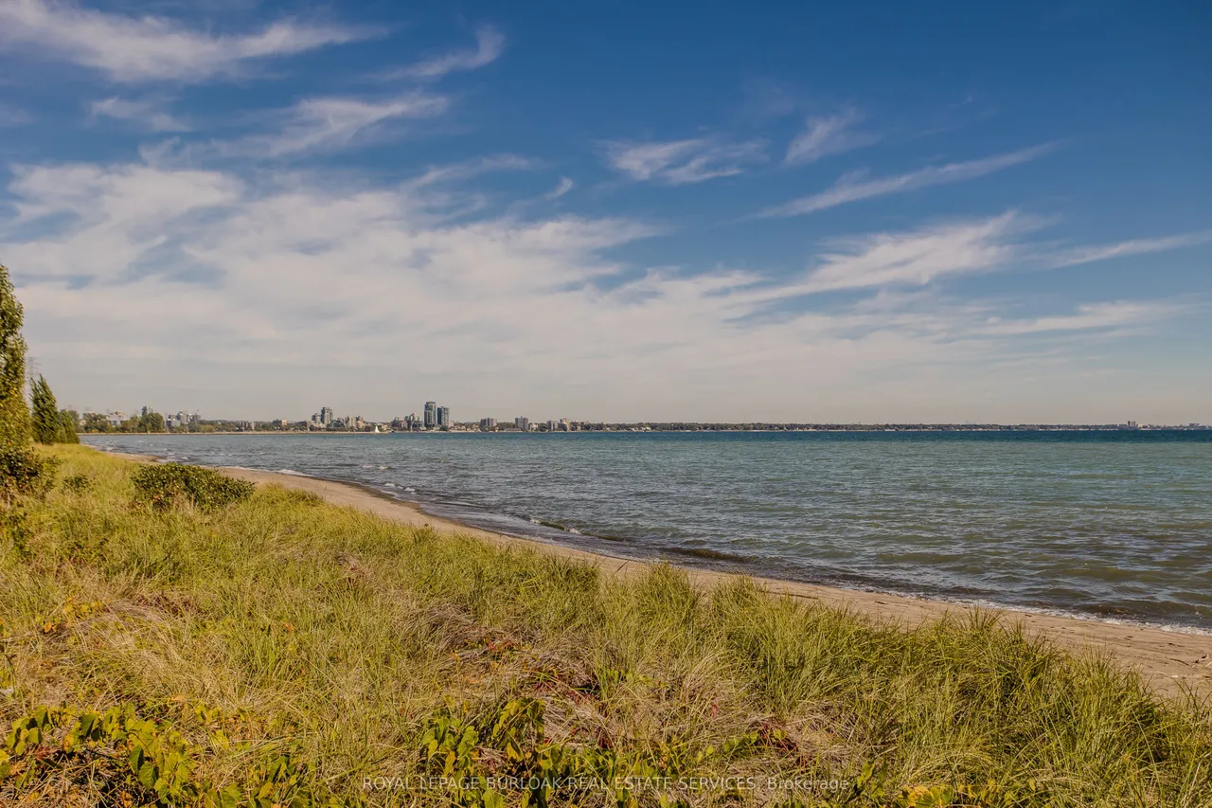
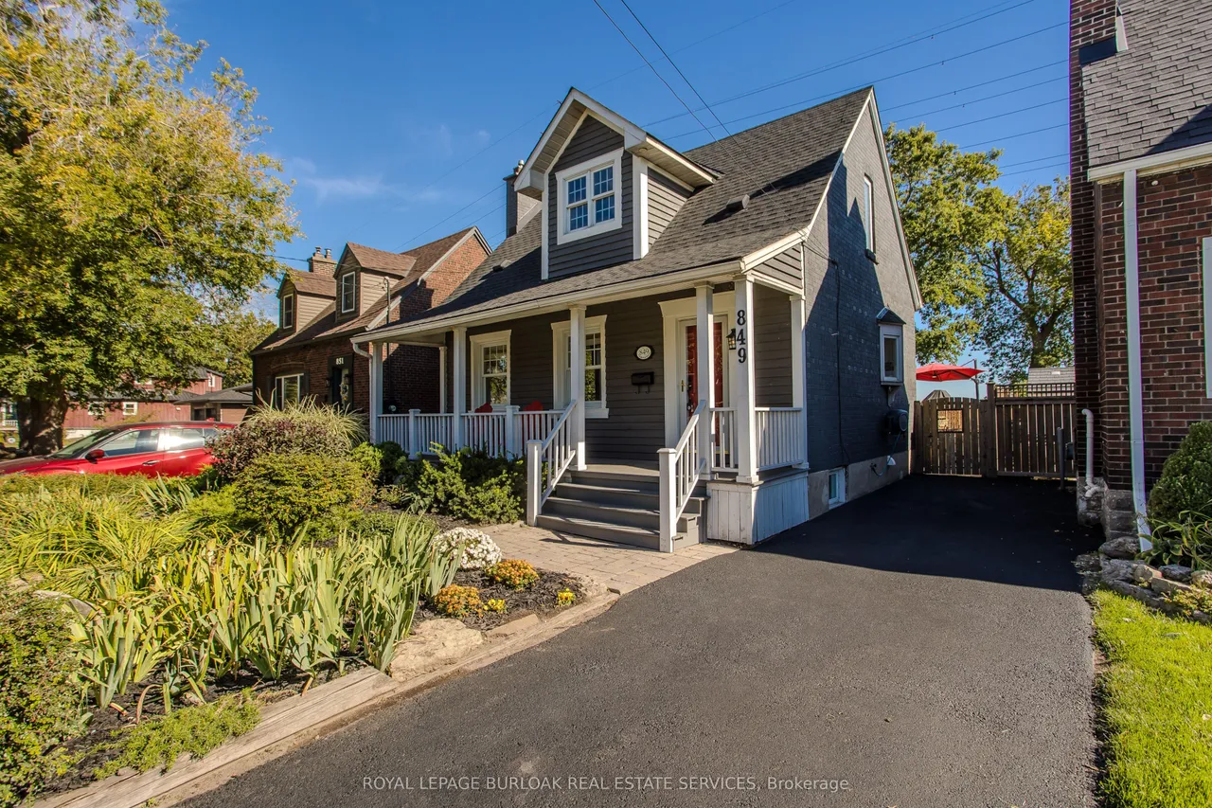
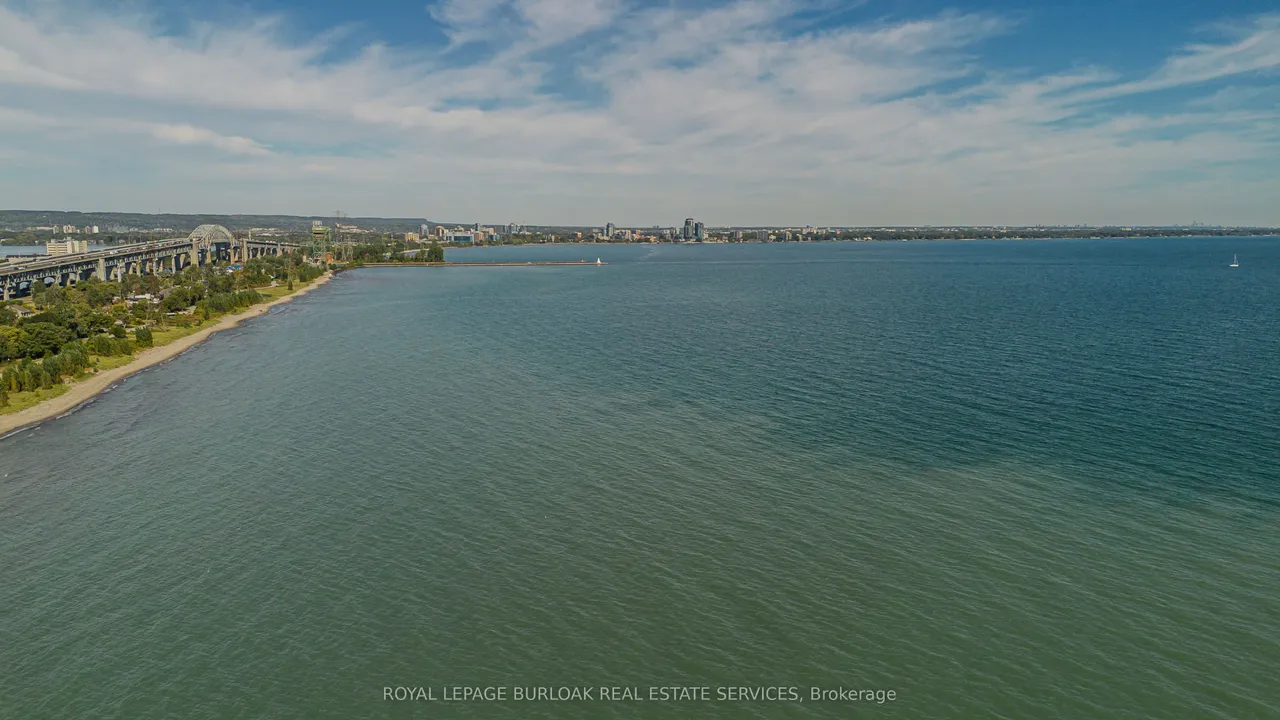
Set along Hamilton's iconic Beach Strip with direct Lake Ontario views and the Waterfront Trail at your doorstep, 849 Beach Blvd offers approx. 2,566 sf of finished living space, 3 bedrooms & 3 baths in a distinctive 2-storey home surrounded by mature landscaping. A covered front porch, private backyard and multiple outdoor sitting areas complement the relaxed lakeside setting.Inside, hardwood flooring, pot lights and an abundance of windows create light-filled rooms throughout. The front living room features a gas fireplace and built-in cabinetry, while the heart of the home opens into a spacious kitchen, dining & family room designed for everyday living and entertaining. The kitchen features white cabinetry, stone counters, s/s appliances, gas range and a large centre island with seating. The adjoining family room is wrapped in windows, bringing in exceptional natural light and views, while the dining area offers plenty of space for gathering. A main-floor bath completes the level.Up
Type
Detached · 2-Storey
Size
2,500–3,000 sqft
Lot
36 ft frontage
Age
51-99
Taxes
$8,845/yr
Basement
Full, Unfinished

Randy Miller
Broker of Record
Urban Avenue Realty Ltd.
647-492-9229 · randy@urbanavenue.ca
Scan for full details + every photo
MLS® X13854560
· Listing courtesy of ROYAL LEPAGE BURLOAK REAL ESTATE SERVICES · October 9, 2026
Toronto Regional Real Estate Board (TRREB) assumes no responsibility for the accuracy of any information shown. The information provided herein must only be used by consumers that have a bona fide interest in the purchase, sale or lease of real estate and may not be used for any commercial purpose or any other purpose.
The listing data is provided under copyright by the Toronto Regional Real Estate Board (TRREB). The listing data is deemed reliable but is not guaranteed accurate by TRREB. The trademarks MLS®, Multiple Listing Service® and the associated logos are owned by The Canadian Real Estate Association (CREA) and identify the quality of services provided by real estate professionals who are members of CREA.
Toronto Regional Real Estate Board (TRREB) assumes no responsibility for the accuracy of any information shown. The information provided herein must only be used by consumers that have a bona fide interest in the purchase, sale or lease of real estate and may not be used for any commercial purpose or any other purpose.
The listing data is provided under copyright by the Toronto Regional Real Estate Board (TRREB). The listing data is deemed reliable but is not guaranteed accurate by TRREB. The trademarks MLS®, Multiple Listing Service® and the associated logos are owned by The Canadian Real Estate Association (CREA) and identify the quality of services provided by real estate professionals who are members of CREA.