 Randy Miller
For Sale · MLS® X13875388
$999,900
For Sale
30 Nesbitt Street
Rural Mapleton · Mapleton · ON · N0B 1A0
4 beds
4 baths
8 parking
Detached
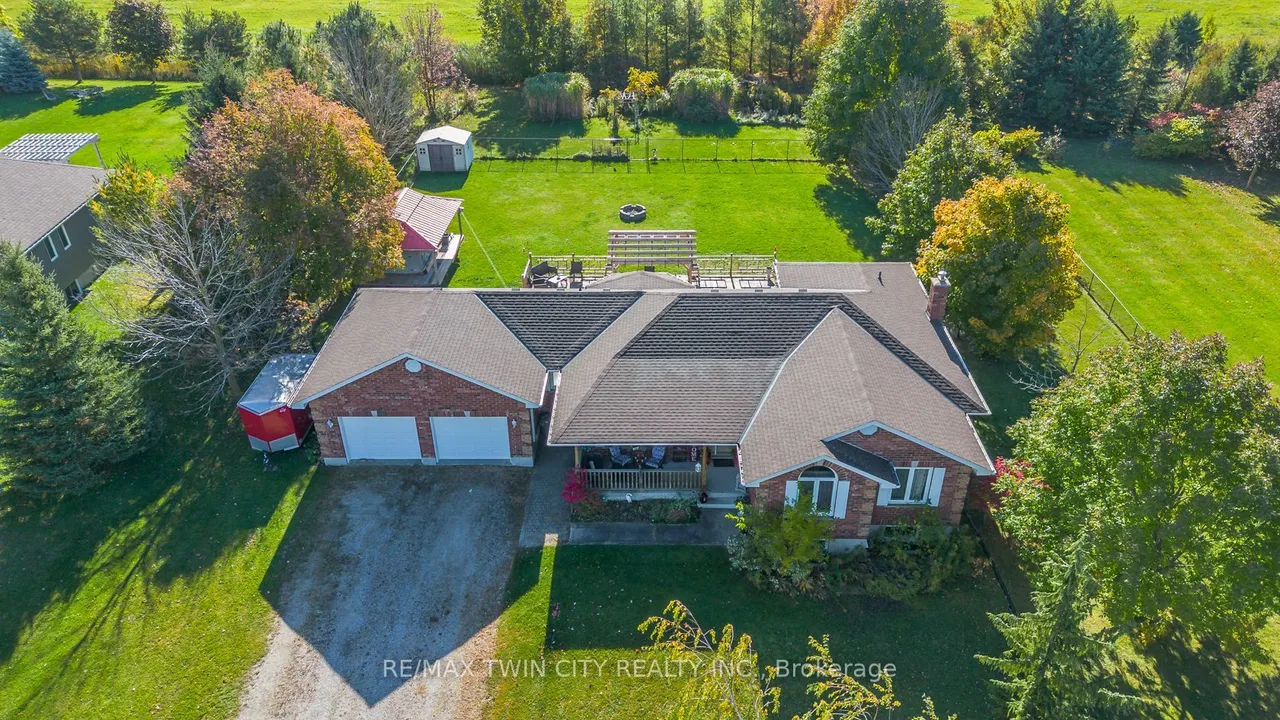
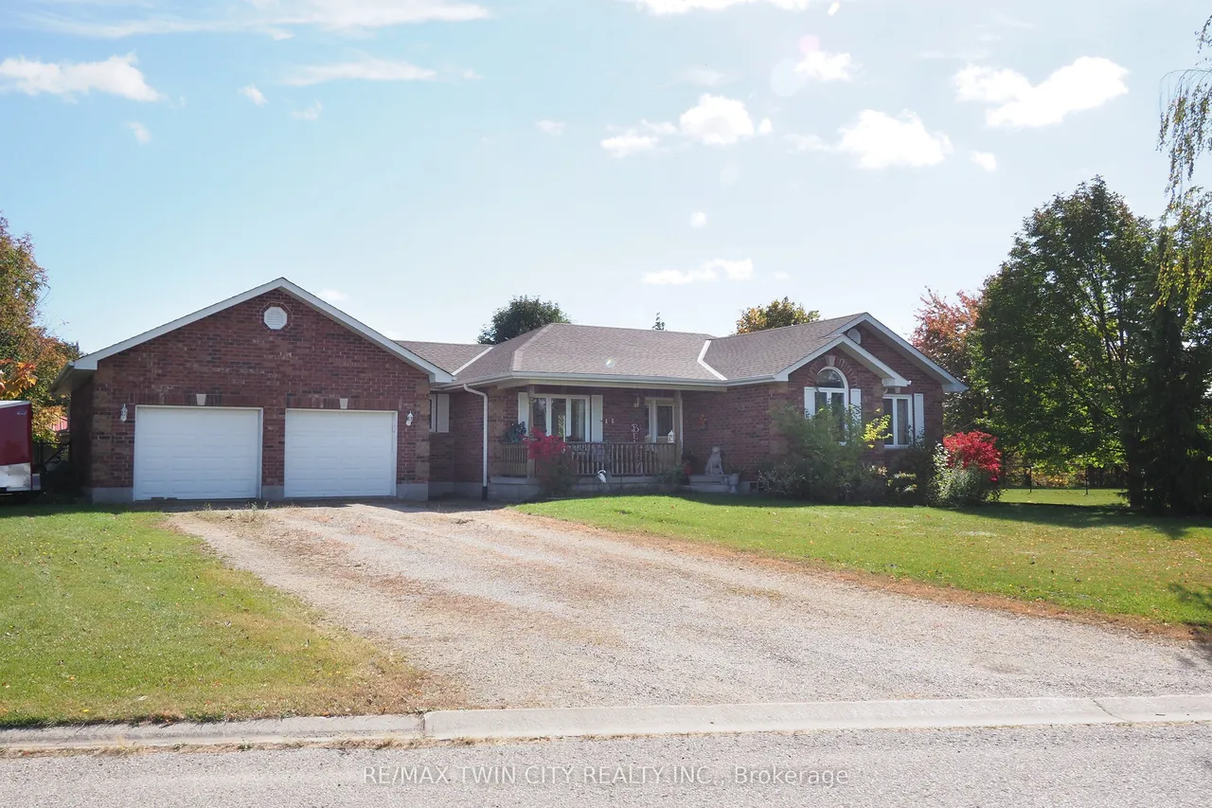
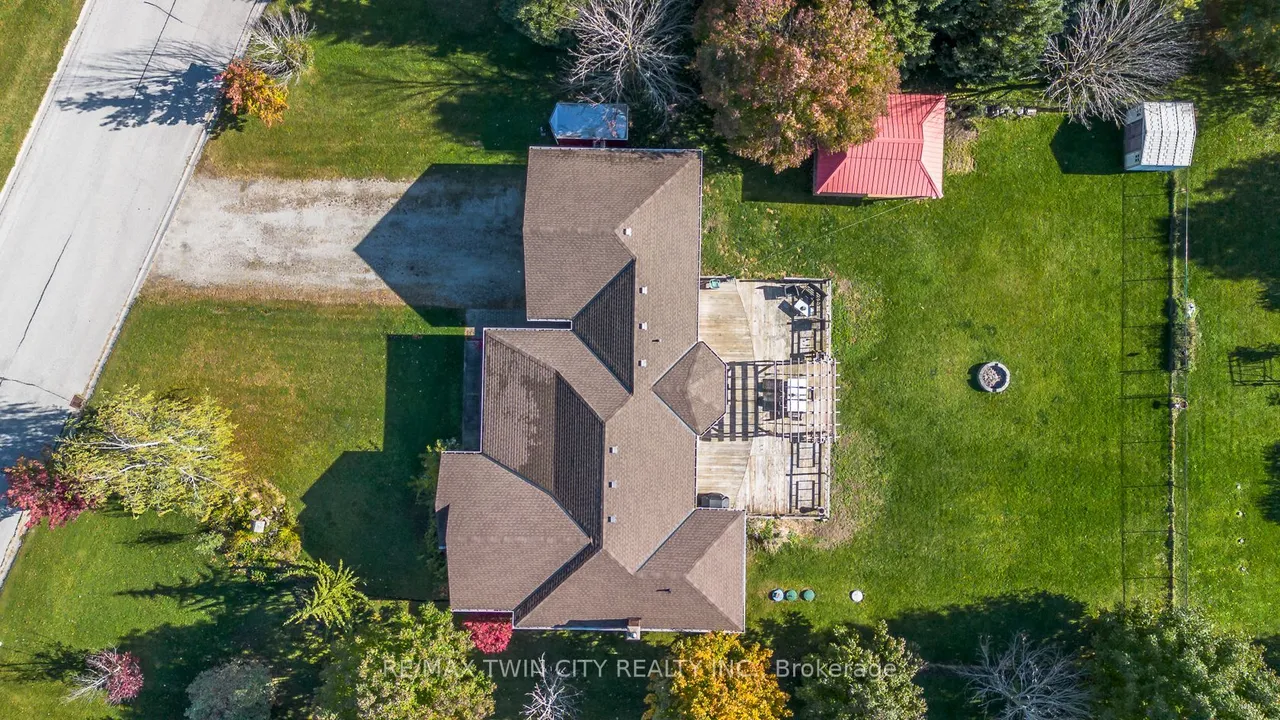
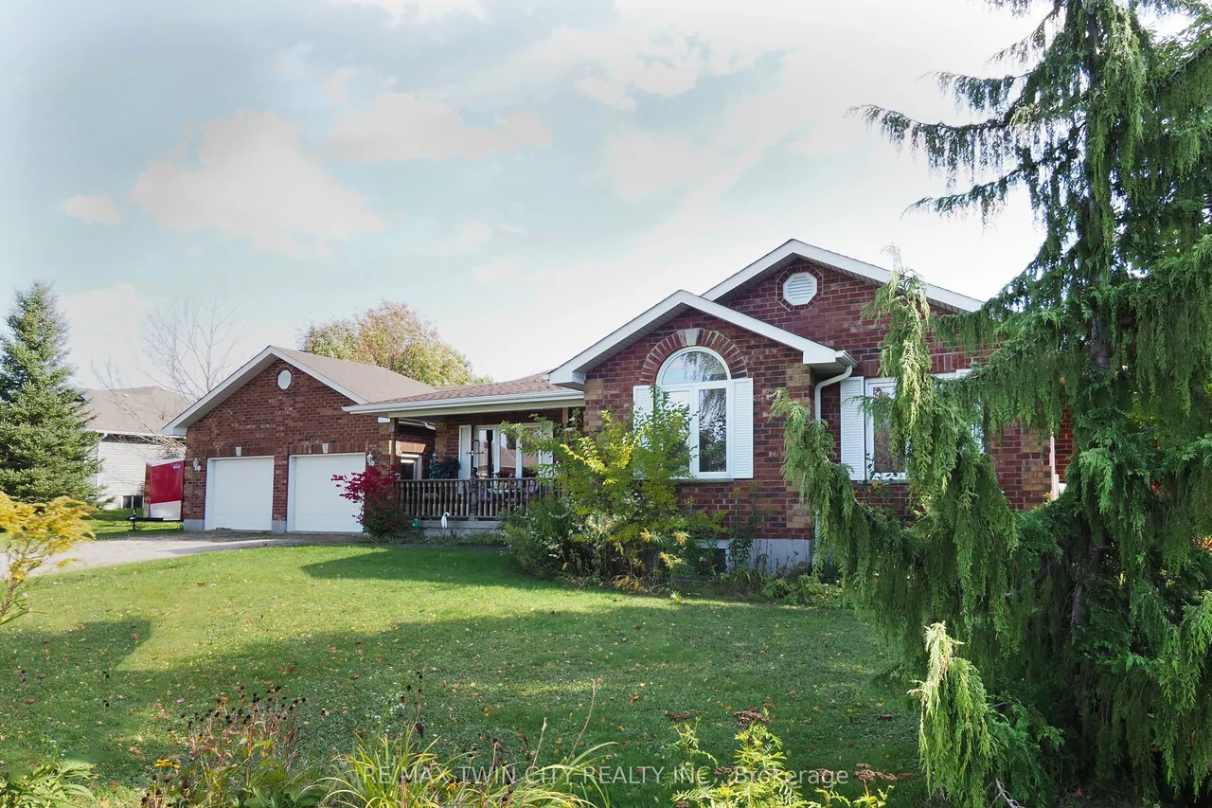
Welcome to 30 Nesbitt Street, Alma. Set on a beautiful 0.6-acre lot in a quiet, private subdivision, this spacious bungalow offers over 1,700 sq. ft. of main-floor living space, surrounded by mature trees & greenery. The bright, open-concept kitchen features generous quartz countertops & abundant cabinetry, flowing seamlessly into the family room. A separate dining room is conveniently located just off the kitchen. The main floor offers three bedrooms, including a spacious primary suite with walk-in closet & ensuite, plus main-floor laundry & a powder room. The finished basement adds excellent flexibility with a fourth bedroom, den, three-piece bathroom & rec room, along with a huge workshop area offering plenty of potential for a home gym, hobby space or additional recreation area. A walk-up provides convenient access to the garage. The double-car garage features a separate entrance to the basement & a second staircase, while the driveway provides parking for 4+ vehicles. Additional f
Type
Detached · Bungalow
Size
1,500–2,000 sqft
Lot
123.2 ft frontage
Age
16-30
Taxes
$6,830/yr
Basement
Full, Partial Basement

Randy Miller
Broker of Record
Urban Avenue Realty Ltd.
647-492-9229 · randy@urbanavenue.ca
Scan for full details + every photo
MLS® X13875388
· Listing courtesy of RE/MAX TWIN CITY REALTY INC. · October 8, 2026
Toronto Regional Real Estate Board (TRREB) assumes no responsibility for the accuracy of any information shown. The information provided herein must only be used by consumers that have a bona fide interest in the purchase, sale or lease of real estate and may not be used for any commercial purpose or any other purpose.
The listing data is provided under copyright by the Toronto Regional Real Estate Board (TRREB). The listing data is deemed reliable but is not guaranteed accurate by TRREB. The trademarks MLS®, Multiple Listing Service® and the associated logos are owned by The Canadian Real Estate Association (CREA) and identify the quality of services provided by real estate professionals who are members of CREA.
Toronto Regional Real Estate Board (TRREB) assumes no responsibility for the accuracy of any information shown. The information provided herein must only be used by consumers that have a bona fide interest in the purchase, sale or lease of real estate and may not be used for any commercial purpose or any other purpose.
The listing data is provided under copyright by the Toronto Regional Real Estate Board (TRREB). The listing data is deemed reliable but is not guaranteed accurate by TRREB. The trademarks MLS®, Multiple Listing Service® and the associated logos are owned by The Canadian Real Estate Association (CREA) and identify the quality of services provided by real estate professionals who are members of CREA.