
16 Coulcliff Boulevard
Port Perry · Scugog · ON · L9L 1P8
On market 219 days
About this property
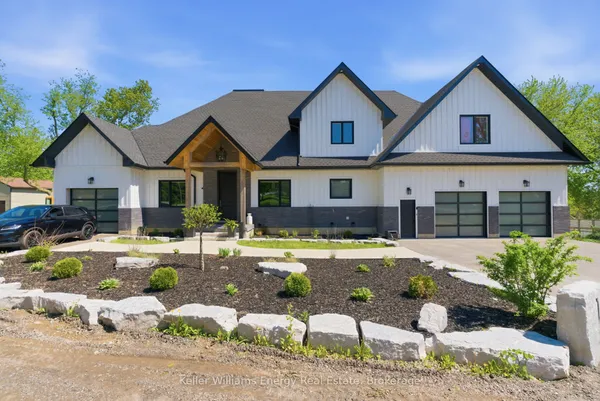
Welcome to your dream home overlooking Lake Scugog on one of Port Perry's most desirable and peaceful waterfront streets. Just a 12-minute walk to the Port Perry Marina and historic downtown shops and cafés, this brand-new custom home offers luxury, light, and stunning lake views throughout. The open-concept main floor seamlessly connects the kitchen, dining, living, and foyer spaces, all designed to showcase the scenery. The chef-inspired kitchen features an induction cooktop with stone surround, 8x5 ft island, coffee bar, wall oven, quartz counters, and custom cabinetry. The dining area includes lighted built-ins, while the living room offers a stone electric fireplace and walkout to a lakeview balcony. A glass-front foyer with built-in bench and closet completes the space. Upstairs, a floating oak staircase leads to four spacious bedrooms. Two share a Jack & Jill 3-piece bath, one has a private 2-piece ensuite, and the primary suite features a fireplace, custom walk-in closet, and luxurious 5-piece ensuite-all with lake views. The finished lower level includes a recreation room, exercise room, and custom mudroom. Thoughtfully designed and expertly crafted, this home blends elegance and comfort in an exceptional waterfront setting. And the icing on the cake - deeded lake access to Lake Sugog right across the street! Go fishing - Go paddle boarding - Go kayaking - have fun! It's a lake view property with Lake access!!
Key facts
Property details
Rooms & baths
Building & utilities
Parking
Lot
Features & amenities
Interior
Rooms
14 rooms on 4 level s
| Type | Dimensions | Features |
|---|---|---|
| Main | ||
| Living Room | 15'8" × 15'4" | Overlook WaterW/O To Balcony |
| Dining Room | 21'8" × 10'2" | Hardwood FloorPot Lights |
| Kitchen | 23'10" × 17'4" | Centre IslandB/I Appliances |
| Pantry | 11'6" × 7'8" | Hardwood FloorPot Lights |
| Office | 11'7" × 6'11" | Hardwood FloorCloset |
| Foyer | 11'9" × 11'5" | Hardwood FloorB/I Closet |
| Second | ||
| Primary Bedroom | 15'11" × 12'8" | Electric FireplaceWalk-In Closet(s) |
| Bedroom 2 | 15' × 14'2" | Hardwood FloorWainscoting |
| Bedroom 3 | 15'1" × 14'1" | Hardwood FloorWainscoting |
| Bedroom 4 | 11'10" × 11'8" | Hardwood FloorWall Sconce Lighting |
| Laundry | 11'11" × 5'10" | |
| Lower | ||
| Mud Room | 10'8" × 9'8" | Tile FloorPot Lights |
| Basement | ||
| Recreation | 22'4" × 13'6" | Vinyl FloorPot Lights |
| Exercise Room | 14'1" × 10'9" | Vinyl FloorPot Lights |
Mortgage calculator
Location
Market Overview
Scugog
Listing data provided by the Toronto Regional Real Estate Board (TRREB).
Similar properties
The listing data is provided under copyright by the Toronto Regional Real Estate Board (TRREB). The listing data is deemed reliable but is not guaranteed accurate by TRREB. The trademarks MLS®, Multiple Listing Service® and the associated logos are owned by The Canadian Real Estate Association (CREA) and identify the quality of services provided by real estate professionals who are members of CREA.
Last updated: October 8, 2026.