
1160 Zinnia Gardens N
Rural Pickering · Pickering · ON · L1X 0R2
On market 177 days
About this property
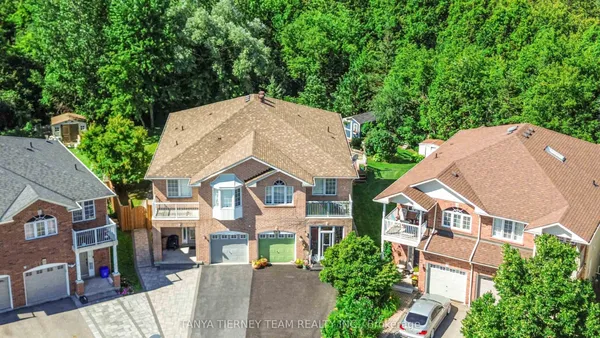
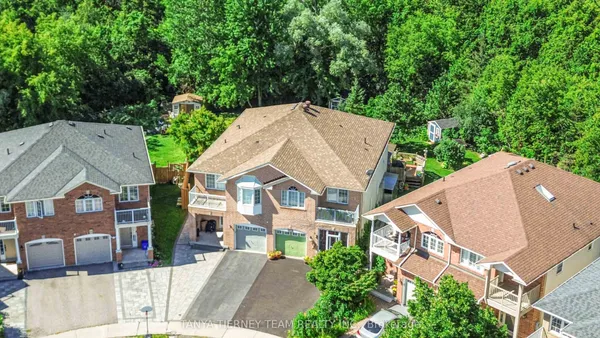
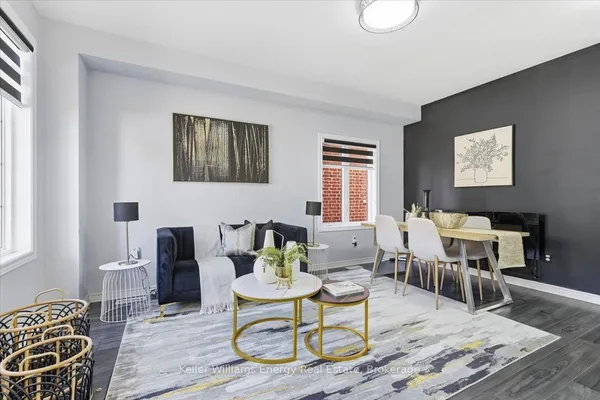
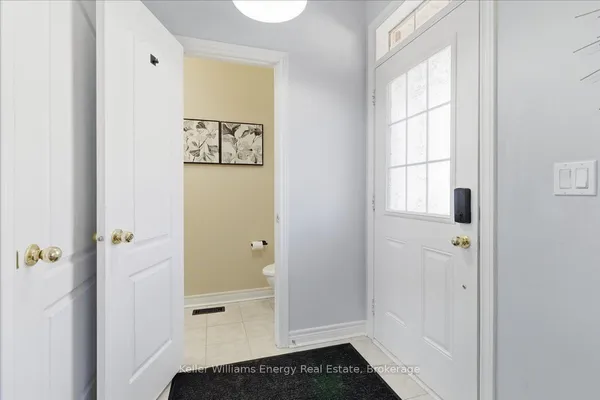
Brand new-Semi detached 1600sqft elevation 2A lot 185L. Hardwood (Natrual Finish) On main floor: oak stairs (natrual finish) width iron pickets, Cendral air conditioning, extended upper cabinets in kitchen 9sqft ceiling on main floor. FULL TERION WARRANTY
Key facts
Property details
Rooms & baths
Building & utilities
Parking
Lot
Features & amenities
Interior
Rooms
7 rooms on 2 level s
| Type | Dimensions | Features |
|---|---|---|
| Main | ||
| Family Room | 19'7" × 10'2" | Hardwood Floor |
| Kitchen | 11'7" × 8'8" | Ceramic Floor |
| Breakfast | 8'10" × 8'8" | Ceramic Floor |
| Second | ||
| Primary Bedroom | 13'9" × 11' | Broadloom4 Pc Ensuite |
| Bedroom 2 | 10'2" × 8'5" | BroadloomCloset |
| Bedroom 3 | 9'11" × 10' | Broadloom7 Pc Bath |
| Laundry | 0' × 0' | |
Mortgage calculator
Location
Cross street: Tauton Rd/Whites Rd
Market Overview
Pickering
Listing data provided by the Toronto Regional Real Estate Board (TRREB).
Similar properties
The listing data is provided under copyright by the Toronto Regional Real Estate Board (TRREB). The listing data is deemed reliable but is not guaranteed accurate by TRREB. The trademarks MLS®, Multiple Listing Service® and the associated logos are owned by The Canadian Real Estate Association (CREA) and identify the quality of services provided by real estate professionals who are members of CREA.
Last updated: October 8, 2026.