
1535 Diefenbaker Court, Unit 107
Town Centre · Pickering · ON · L1V 3W2
On market 161 days
About this property
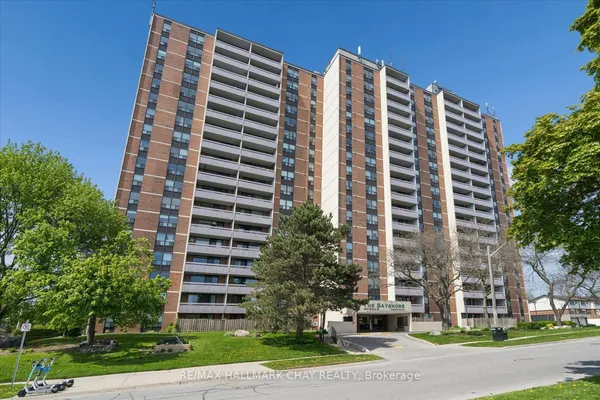
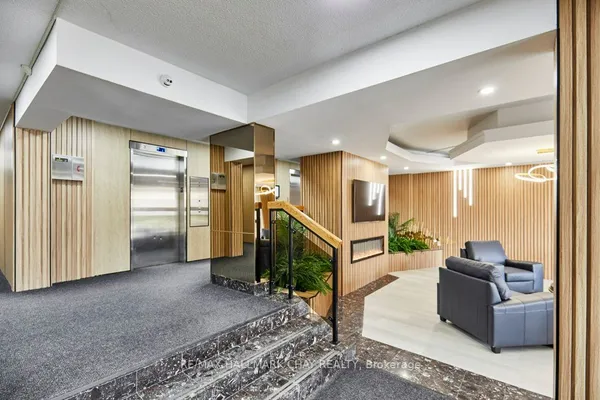
Main floor 2 bedroom 2 bathroom unit. Wheelchair accessible with automatic doors from both entrances to the building. Conveniently located; shopping, transit, parks and schools are all nearby. Open concept living, dining and media rooms flow into each other and lead to sliding patio doors onto the private covered terrace. Unit is well maintained but could use some updating, perfect opportunity to personalize the space to your taste. Maintenance fee includes water, Rogers package (cable tv, home phone, high-speed internet), common grounds maintenance and cleaning, snow removal. Unit includes 1 exclusive use, gate accessed parking space with ample additional visitor parking.
Key facts
Property details
Rooms & baths
Parking
Condo details
Financial
Features & amenities
Interior
Rooms
6 rooms on 1 level
| Type | Dimensions | Features |
|---|---|---|
| Main | ||
| Living Room | 13'5" × 9'6" | BroadloomW/O To Porch |
| Dining Room | 9'7" × 7'10" | Hardwood FloorOpen Concept |
| Media Room | 12'9" × 7'10" | BroadloomWindow |
| Kitchen | 7'7" × 7'5" | Porcelain FloorDouble Sink |
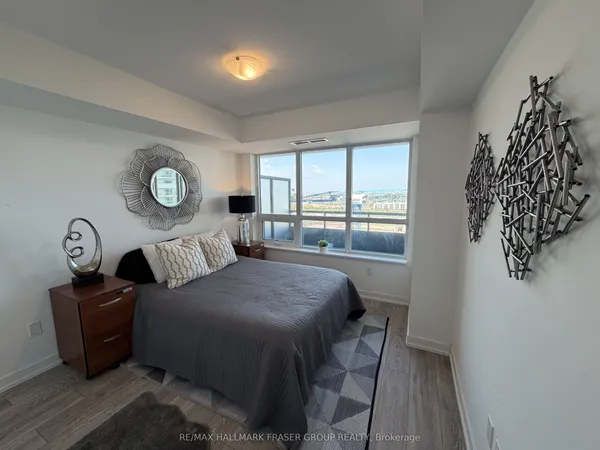
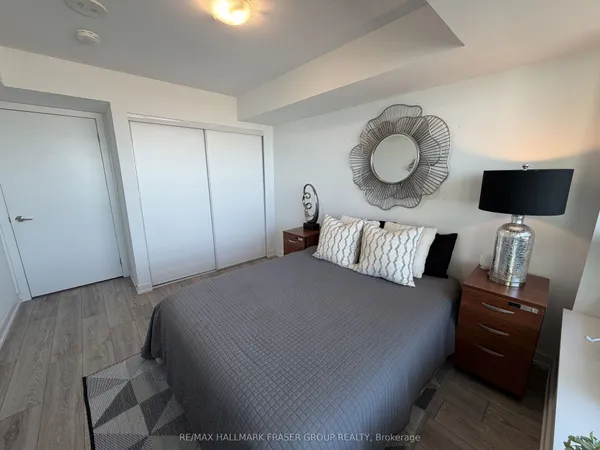
| Primary Bedroom | 15'5" × 9'7" | BroadloomWindow |
| Bedroom 2 | 11'4" × 8'2" | BroadloomWindow |
Mortgage calculator
Location
Market Overview
Pickering
Listing data provided by the Toronto Regional Real Estate Board (TRREB).
Similar properties
The listing data is provided under copyright by the Toronto Regional Real Estate Board (TRREB). The listing data is deemed reliable but is not guaranteed accurate by TRREB. The trademarks MLS®, Multiple Listing Service® and the associated logos are owned by The Canadian Real Estate Association (CREA) and identify the quality of services provided by real estate professionals who are members of CREA.
Last updated: October 8, 2026.