
41 Martinworth Lane
Central East · Ajax · ON · L1Z 0L1
On market 154 days
About this property
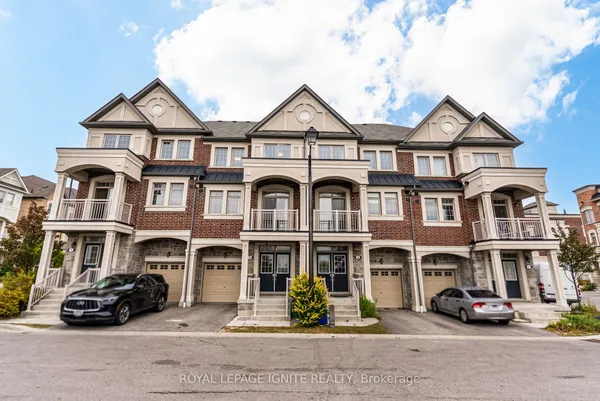
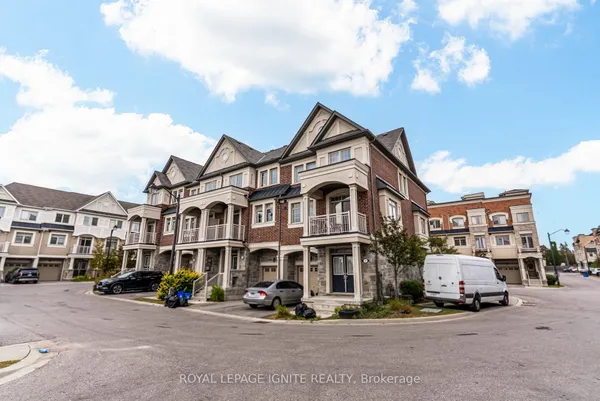
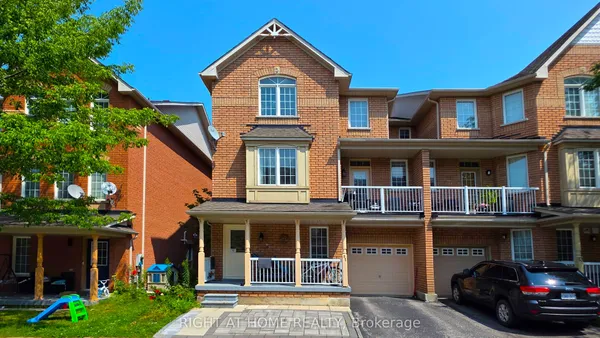
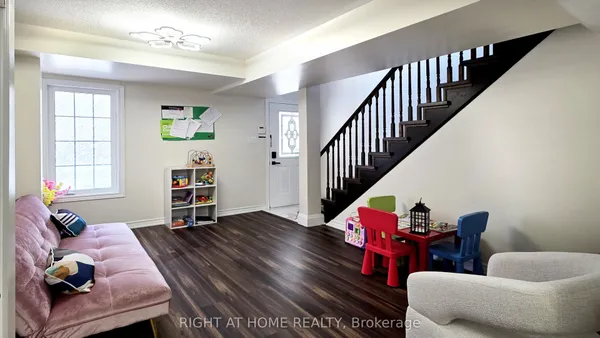
Beautiful upgraded 3 bedroom condo townhome with nearly $20,000 spent on upgrades. Living room with mirage java hardwood floor, eat-in kitchen with upgraded cabinets, backsplash & built in microwave. Upgraded oak stairs, railings and posts. Master with 4pc ensuite and his and hers closets. Lower level rec room with walk out to yard. California shutters throughout. Upgraded baseboards. Move in ready, shows a 10+ close to shopping, entertainment, transit & 401.
Key facts
Property details
Rooms & baths
Building & utilities
Parking
Condo details
Financial
Inclusions & exclusions
Features & amenities
Interior
Property
Rooms
6 rooms on 3 level s
| Type | Dimensions | Features |
|---|---|---|
| Main | ||
| Great Room | 11'5" × 15' | Hardwood FloorWindow |
| Kitchen | 19' × 15'3" | Eat-in KitchenBreakfast Bar |
| Ground | ||
| Recreation | 15'3" × 10'2" | W/O To YardBroadloom |
| Second | ||
| Primary Bedroom | 13' × 11' | 4 Pc EnsuiteHis and Hers Closets |
| Bedroom 2 | 11'5" × 9' | ClosetWindow |
| Bedroom 3 | 9'7" × 8'2" | ClosetWindow |
Mortgage calculator
Location
Cross street: Hwy 2/Salem
Market Overview
Ajax
Listing data provided by the Toronto Regional Real Estate Board (TRREB).
Similar properties

The listing data is provided under copyright by the Toronto Regional Real Estate Board (TRREB). The listing data is deemed reliable but is not guaranteed accurate by TRREB. The trademarks MLS®, Multiple Listing Service® and the associated logos are owned by The Canadian Real Estate Association (CREA) and identify the quality of services provided by real estate professionals who are members of CREA.
Last updated: October 8, 2026.