
947 Finley Avenue
South West · Ajax · ON · L1S 3V5
On market 150 days
About this property
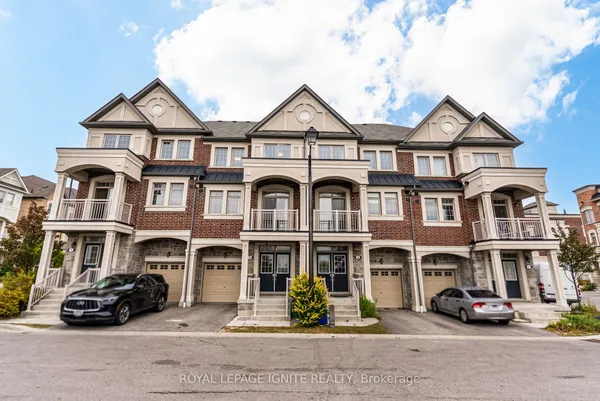
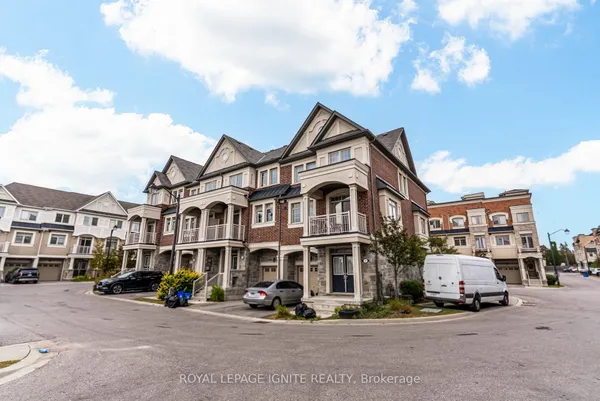
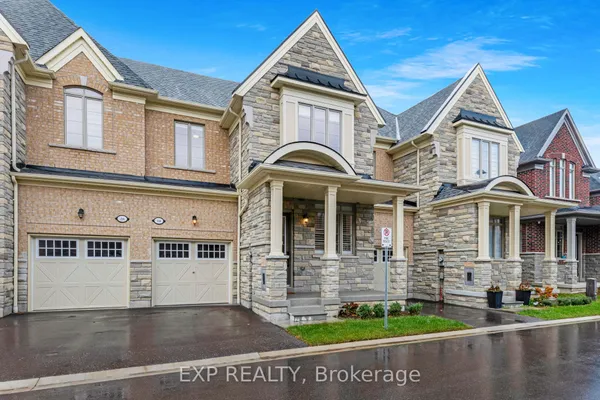
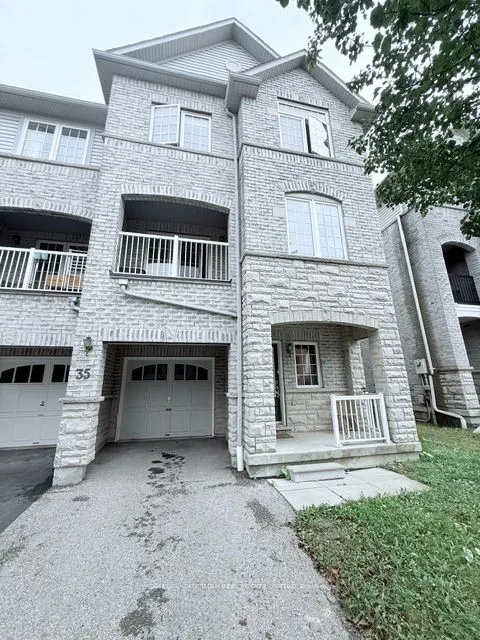
Gorgeous End Unit Townhouse (Just Like A Semi-Detached) Steps to Lake Ontario! Modern and stylish in one of Ajax's most desirable family-friendly neighbourhoods. This 3-storey home features 4 spacious bedrooms, 4 bathrooms, and a bright, open-concept layout with hardwood flooring and 9-foot ceilings. Lovely kitchen with granite island, stainless steel appliances, pot lights, and a walkout to a private balcony perfect for morning coffee or evening relaxation. 2 car private driveway, and single-car garage. Walking Distance to Lake Ontario, parks, schools, shopping, transit, and Hwy 401, Great Home, Great Area/ Flexible Closing/ Offers Anytime!! POTL $229.00 MONTH
Key facts
Property details
Rooms & baths
Building & utilities
Parking
Lot
Financial
Inclusions & exclusions
Features & amenities
Interior
Rooms
7 rooms on 3 level s
| Type | Dimensions | Features |
|---|---|---|
| Ground | ||
| Bedroom 4 | 0' × 0' | |
| Second | ||
| Kitchen | 0' × 0' | |
| Living Room | 28'3" × 22'4" | |
| Dining Room | 0' × 0' | |
| Third | ||
| Primary Bedroom | 0' × 0' | |
| Bedroom 2 | 0' × 0' | |
| Bedroom 3 | 0' × 0' | |
Mortgage calculator
Location
Cross street: Westney Rd. S and Finley Ave
Market Overview
Ajax
Listing data provided by the Toronto Regional Real Estate Board (TRREB).
Similar properties

The listing data is provided under copyright by the Toronto Regional Real Estate Board (TRREB). The listing data is deemed reliable but is not guaranteed accurate by TRREB. The trademarks MLS®, Multiple Listing Service® and the associated logos are owned by The Canadian Real Estate Association (CREA) and identify the quality of services provided by real estate professionals who are members of CREA.
Last updated: October 8, 2026.