
1427 Rosebank Road
Woodlands · Pickering · ON · L1V 1P3
On market 135 days
About this property
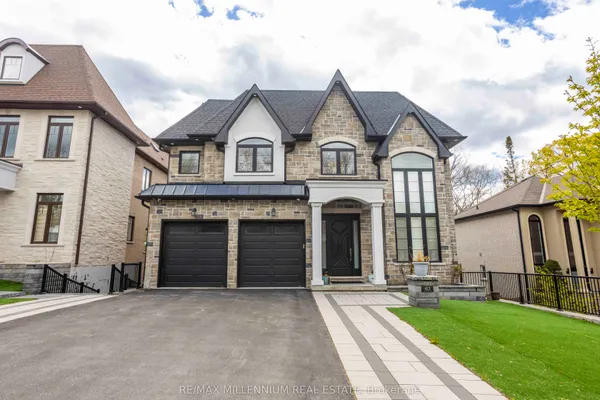
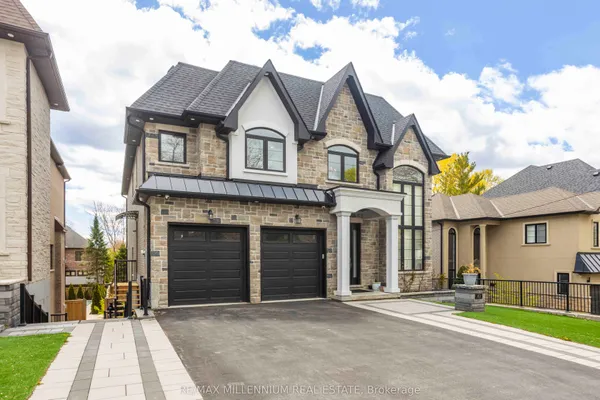
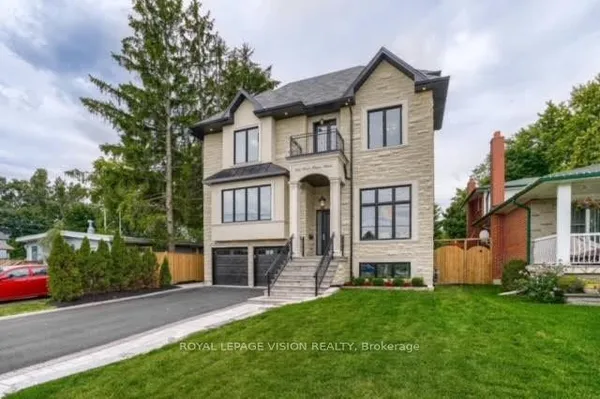
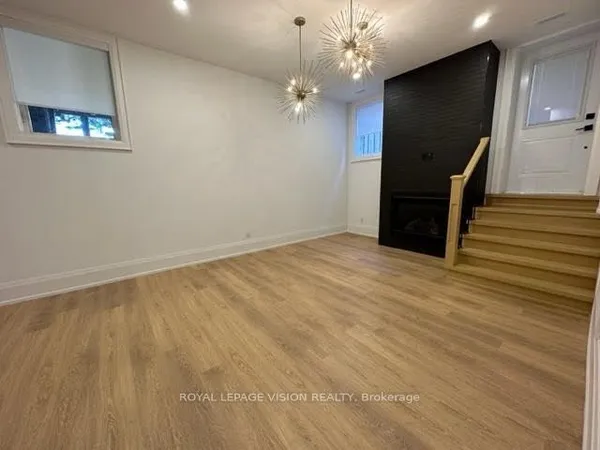
Absolutely Stunning 4 years Brand new Custom built Luxury Detached home, Approx 4200 Sq Ft Grand Living, High Quality home with *ELEVATOR* all 3 Floors, 5 & 4 PC Ensuite all bedrooms, Main floor Office, Extra large Interlocking Drive way, Cathedral Ceiling, Gorgeous gourmet chef's Kitchen W/Center Island, ***Spiral Staircase*** Walk-Up basement, Separate entrance, with 3 bedrooms, Rec/Games Room, High Ceiling in Basement w/2 Separate 4 Pc Ensutis, *****Your Clients will fall in-Love with this beautiful Custom design home.*****
View virtual tour →Key facts
Property details
Rooms & baths
Building & utilities
Parking
Lot
Financial
Inclusions & exclusions
Features & amenities
Interior
Property
Accessibility
Other structures
Rooms
13 rooms on 3 level s
| Type | Dimensions | Features |
|---|---|---|
| Main | ||
| Dining Room | 16'4" × 11'1" | Hardwood FloorCombined w/Living |
| Living Room | 16'1" × 18'4" | Hardwood FloorOpen Concept |
| Family Room | 16'7" × 14'5" | Hardwood FloorGas Fireplace |
| Kitchen | 21'7" × 18'10" | Centre IslandCombined w/Family |
| Office | 9'10" × 13'11" | Hardwood FloorPot Lights |
| Second | ||
| Primary Bedroom | 19'1" × 16'1" | Hardwood Floor6 Pc Ensuite |
| Bedroom 2 | 13'11" × 11'1" | Hardwood Floor4 Pc Ensuite |
| Bedroom 3 | 13'7" × 16'8" | Hardwood Floor3 Pc Ensuite |
| Bedroom 4 | 10'10" × 13' | Hardwood Floor4 Pc Ensuite |
| Basement | ||
| Bedroom | 23'11" × 20'8" | Gas FireplaceWalk-Out |
| Bedroom 2 | 11'5" × 16'4" | Laminate4 Pc Ensuite |
| Bedroom 3 | 13'7" × 11'1" | Laminate3 Pc Ensuite |
| Family Room | 31' × 20' | LaminateWindow |
Mortgage calculator
Location
Cross street: Rosebank & Kingston Rd.
Market Overview
Pickering
Listing data provided by the Toronto Regional Real Estate Board (TRREB).
Similar properties
The listing data is provided under copyright by the Toronto Regional Real Estate Board (TRREB). The listing data is deemed reliable but is not guaranteed accurate by TRREB. The trademarks MLS®, Multiple Listing Service® and the associated logos are owned by The Canadian Real Estate Association (CREA) and identify the quality of services provided by real estate professionals who are members of CREA.
Last updated: October 8, 2026.