
580 Eyer Drive, Unit 72
West Shore · Pickering · ON · L1W 3B7
On market 133 days
About this property
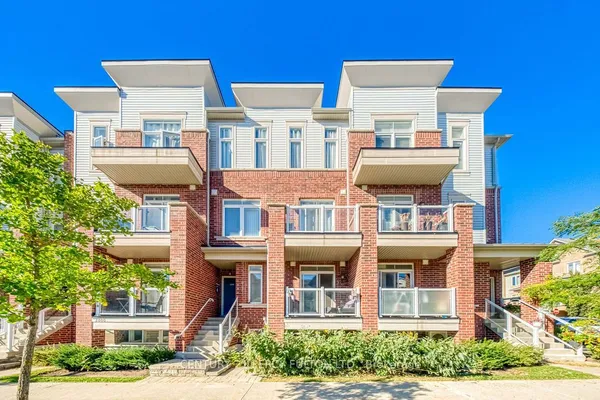
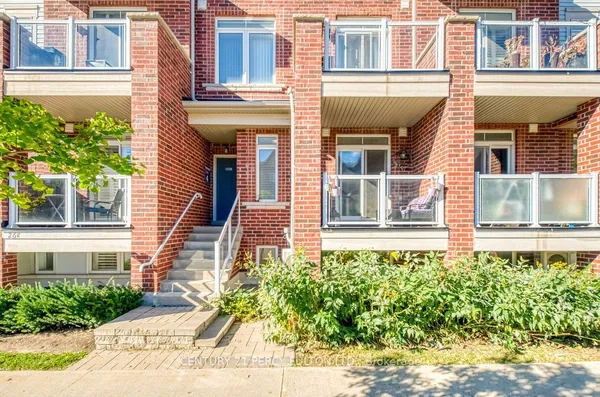
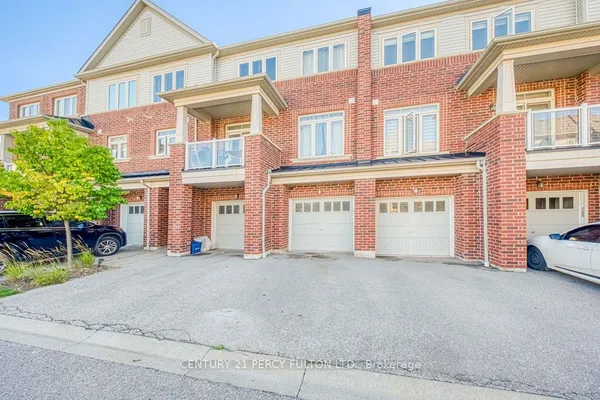
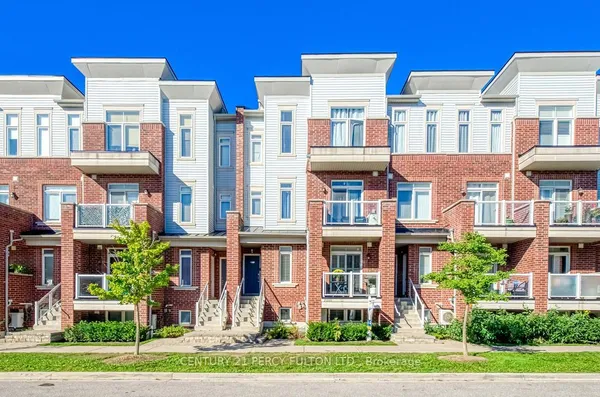
Chance to own affordable luxury and unit well maintained condo townhouse in Pickering most family, friendly communities offering upgraded kitchen upgraded appliances hardwood floor on the main floor ready to move in anytime kind of fees include Rogers VIP cables, roof window, maintenance, snow shovelling lawn care walking trails minutes to top rated schools, parks, shopping centers, waterfront, and go station for easy commuting underground parking for two cars and entrance from garage unit moving ready home.
Key facts
Property details
Rooms & baths
Building & utilities
Parking
Condo details
Financial
Features & amenities
Interior
Rooms
8 rooms on 3 level s
| Type | Dimensions | Features |
|---|---|---|
| Main | ||
| Living Room | 18'1" × 9'2" | Hardwood FloorW/O To Yard |
| Dining Room | 9'2" × 7'7" | Hardwood FloorCombined w/Living |
| Kitchen | 12'2" × 9'2" | Hardwood FloorBacksplash |
| Second | ||
| Primary Bedroom | 15'1" × 9'1" | BroadloomHis and Hers Closets |
| Bedroom 2 | 12'9" × 7'11" | BroadloomCloset |
| Bedroom 3 | 8'5" × 8'5" | Hardwood FloorCloset |
| Basement | ||
| Recreation | 15'7" × 14'2" | Broadloom |
| Recreation | 9'1" × 8' | BroadloomW/O To Garage |
Mortgage calculator
Location
Market Overview
Pickering
Listing data provided by the Toronto Regional Real Estate Board (TRREB).
Similar properties








The listing data is provided under copyright by the Toronto Regional Real Estate Board (TRREB). The listing data is deemed reliable but is not guaranteed accurate by TRREB. The trademarks MLS®, Multiple Listing Service® and the associated logos are owned by The Canadian Real Estate Association (CREA) and identify the quality of services provided by real estate professionals who are members of CREA.
Last updated: October 8, 2026.