
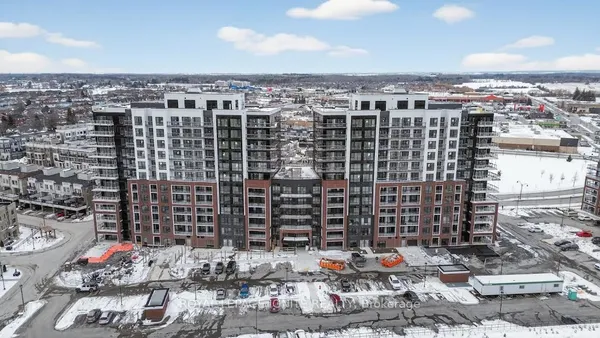
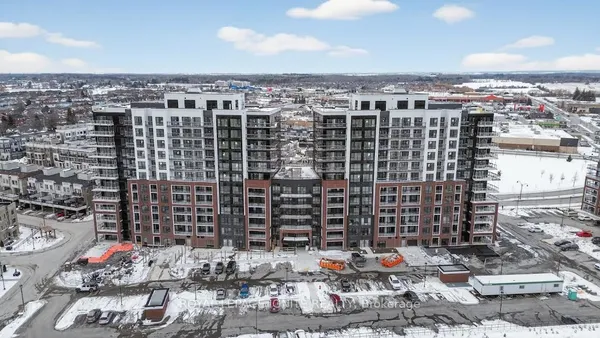
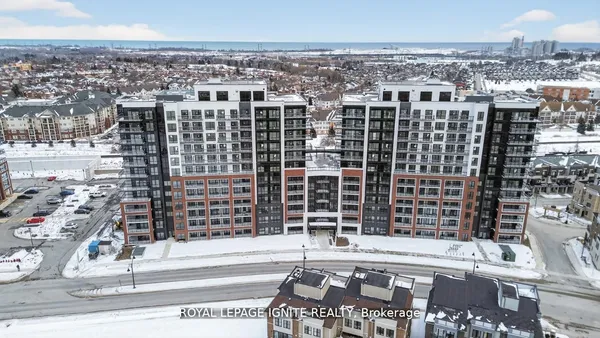
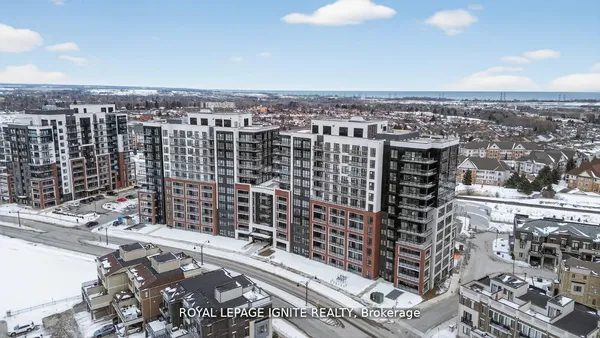
21 Brookhouse Drive, Unit 208
Newcastle · Clarington · ON · L1B 0V4
On market 125 days
About this property
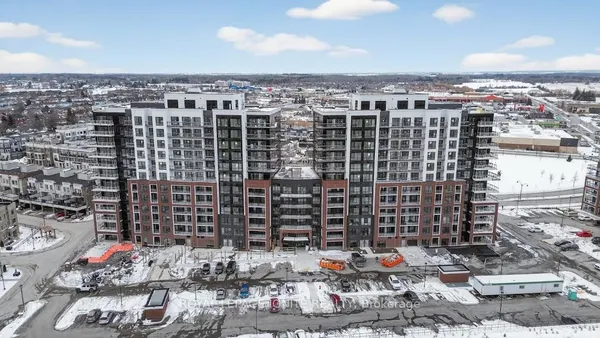
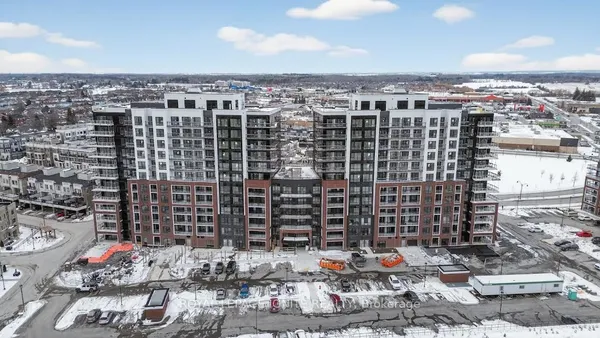
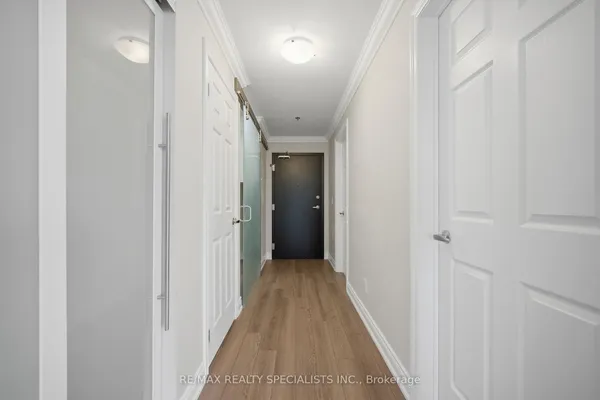
Welcome to effortless, easy living in the heart of charming Newcastle. This bright andspacious one-bedroom condo offers a thoughtfully designed open-concept layout that blendscomfort, functionality, and modern style - perfectly suited for a relaxed, low-maintenancelifestyle. Sun-filled living spaces create an inviting atmosphere, with generous room to entertain,unwind, or simply enjoy the ease of everyday living. The prime south facing view hasuninterrupted views of the garden green space away from the surface parking area. Theversatile den provides the flexibility to suit your needs - a comfortable home office, elegantdining space, or a quiet retreat for reading and relaxation. The spacious bedroom offers a peaceful sanctuary, while the well-appointed bathroom featuresan easy step-in shower, combining convenience, comfort, and accessibility without compromisingon style. Located in the slower-paced, welcoming community of Newcastle, this condo places you justminutes from the beauty of Lake Ontario and within walking distance to King Avenue shops,cafés, and local eateries. Enjoy the best of small-town charm with the convenience of nearbyamenities - a perfect place to settle in and enjoy the next chapter of life
Key facts
Property details
Rooms & baths
Parking
Condo details
Financial
Features & amenities
Interior
Rooms
5 rooms on 1 level
| Type | Dimensions | Features |
|---|---|---|
| Flat | ||
| Living Room | 15' × 11'11" | LaminateCombined w/Dining |
| Dining Room | 15' × 11'11" | LaminateCombined w/Living |
| Kitchen | 12'11" × 10'8" | LaminateGranite Counters |
| Bedroom | 18'1" × 9'7" | BroadloomCloset |
| Den | 8' × 7'4" | Laminate |
Mortgage calculator
Location
Market Overview
Clarington
Listing data provided by the Toronto Regional Real Estate Board (TRREB).
Similar properties
The listing data is provided under copyright by the Toronto Regional Real Estate Board (TRREB). The listing data is deemed reliable but is not guaranteed accurate by TRREB. The trademarks MLS®, Multiple Listing Service® and the associated logos are owned by The Canadian Real Estate Association (CREA) and identify the quality of services provided by real estate professionals who are members of CREA.
Last updated: October 8, 2026.