
1780 E Simcoe Street N
Samac · Oshawa · ON · L1G 0C3
On market 118 days
About this property
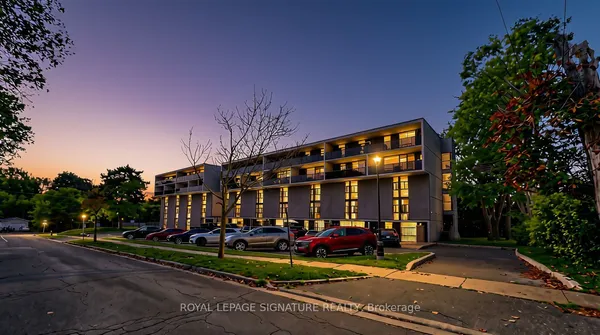
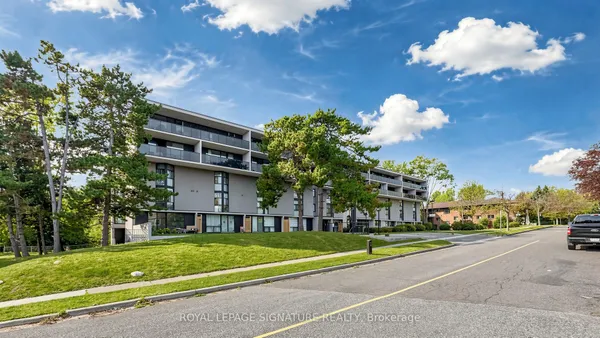
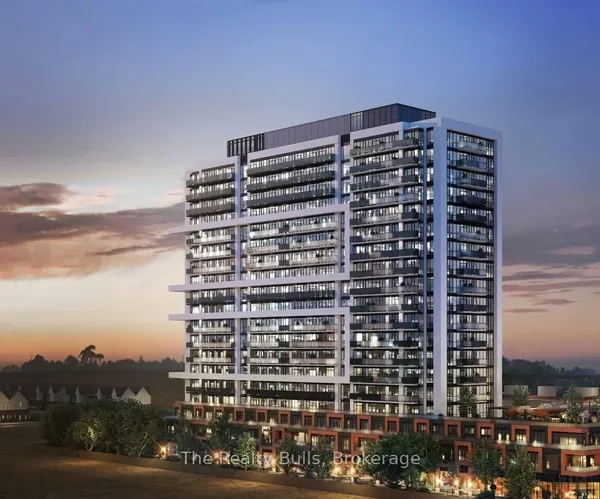
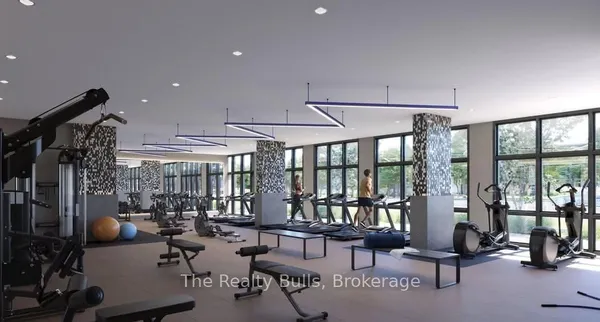
Beautifully Designed And Fully Furnished 3 Bedroom Townhouse With Steps To Public Transit, Ontario Tech University & Durham College! Each Bedroom Is Designed With W/ 4Pc En-suite. Walk Out To Balcony From Upper Bedrooms. Open Concept Layout, Kitchen With Granite Counter Top, Stainless Steel Appliances. Gym, Restaurants & Coffee Shops, Close To Hwy 407, Shopping, Park,. Open Concept Kitchen, Ss Appliances. Open Main Floor, Immaculately Kept And Ready To Move In. Largest size unit and separate building. Ideal Place For Student & Family to live!
Key facts
Property details
Rooms & baths
Building & utilities
Condo details
Financial
Inclusions & exclusions
Features & amenities
Interior
Amenities
Rooms
4 rooms on 2 level s
| Type | Dimensions | Features |
|---|---|---|
| Main | ||
| Bedroom | 18'6" × 9'1" | Open ConceptLarge Window |
| Kitchen | 8'11" × 10' | Centre IslandBreakfast Bar |
| Second | ||
| Bedroom 2 | 14'1" × 10'2" | 4 Pc EnsuiteW/O To Balcony |
| Bedroom 3 | 14'2" × 9'1" | 4 Pc EnsuiteW/O To Balcony |
Mortgage calculator
Location
Cross street: Simcoe St N/ Conlin Rd E
Market Overview
Oshawa
Listing data provided by the Toronto Regional Real Estate Board (TRREB).
Similar properties
The listing data is provided under copyright by the Toronto Regional Real Estate Board (TRREB). The listing data is deemed reliable but is not guaranteed accurate by TRREB. The trademarks MLS®, Multiple Listing Service® and the associated logos are owned by The Canadian Real Estate Association (CREA) and identify the quality of services provided by real estate professionals who are members of CREA.
Last updated: October 8, 2026.