
232 Durham Street
Vanier · Oshawa · ON · L1J 5R3
On market 97 days
About this property
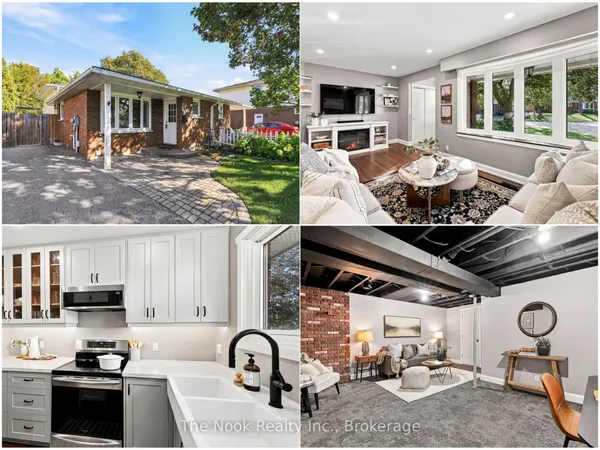
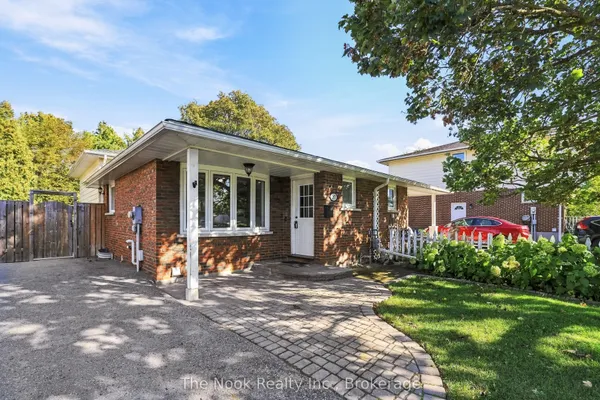
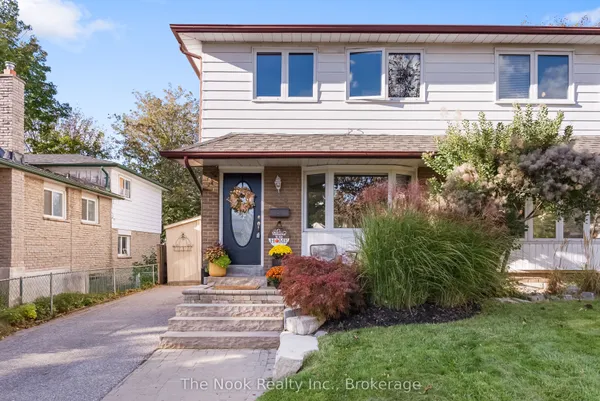
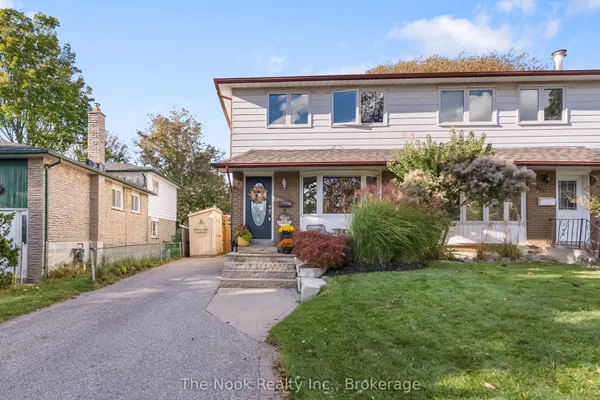
Unbeatable location. Walk-in-distance to Oshawa Centre, public transit, Hwy 401, GO Station, Walmart, Canadian Tire, major banks, and all essential amenities. Situated on a rare lot with an impressive 168 ft depth, this property backs onto a peaceful creek and features a gazebo plus two backyard storage sheds. Located on a quiet dead-end street with a nearby park, it offers an ideal setting for families. The home includes hardwood flooring on the main level, three generously sized bedrooms, and a finished basement with laminate flooring and a spacious laundry room. Enjoy a beautifully landscaped stone patio at the front entrance, a large fenced backyard, and a long driveway with no sidewalk to maintain. This move-in ready home offers an exceptional blend of space, comfort, and convenience.
View virtual tour →Key facts
Property details
Rooms & baths
Building & utilities
Parking
Lot
Financial
Features & amenities
Interior
Rooms
7 rooms on 3 level s
| Type | Dimensions | Features |
|---|---|---|
| Ground | ||
| Kitchen | 10'6" × 11'3" | B/I DishwasherEat-in Kitchen |
| Living Room | 14'3" × 17'4" | Bay WindowCombined w/Living |
| Second | ||
| Primary Bedroom | 10'1" × 15'9" | Hardwood FloorHis and Hers Closets |
| Bedroom | 10'5" × 12'1" | BroadloomCloset |
| Bedroom | 8'6" × 9' | BroadloomCloset |
| Basement | ||
| Recreation | 14' × 14'9" | Laminate |
| Laundry | 8'5" × 17'10" | Concrete Floor |
Mortgage calculator
Location
Cross street: Stevenson/Gibb
Market Overview
Oshawa
Listing data provided by the Toronto Regional Real Estate Board (TRREB).
Similar properties
The listing data is provided under copyright by the Toronto Regional Real Estate Board (TRREB). The listing data is deemed reliable but is not guaranteed accurate by TRREB. The trademarks MLS®, Multiple Listing Service® and the associated logos are owned by The Canadian Real Estate Association (CREA) and identify the quality of services provided by real estate professionals who are members of CREA.
Last updated: October 8, 2026.