
11201 Lake Ridge Road
Rural Scugog · Scugog · ON · L9L 1V7
On market 87 days
About this property
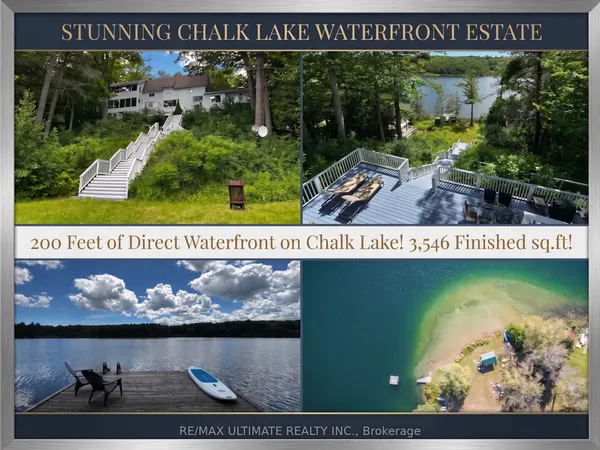
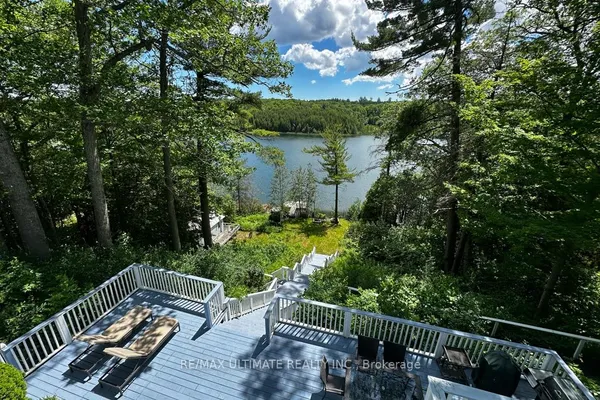
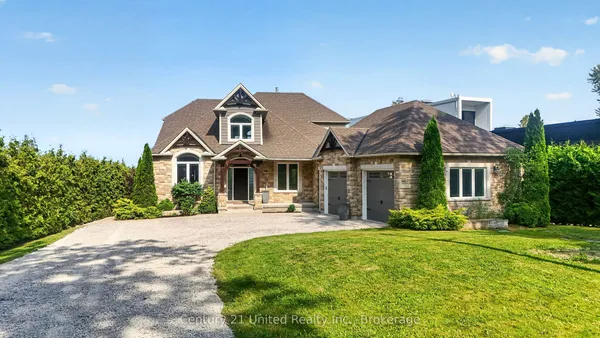
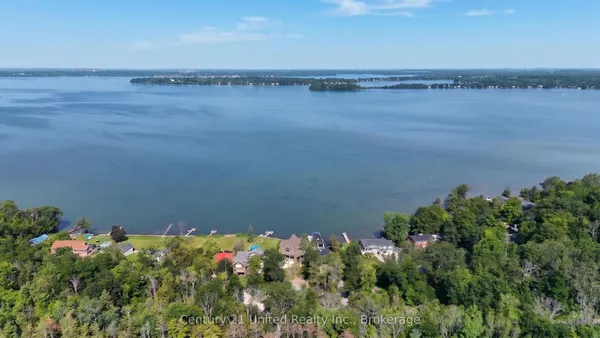
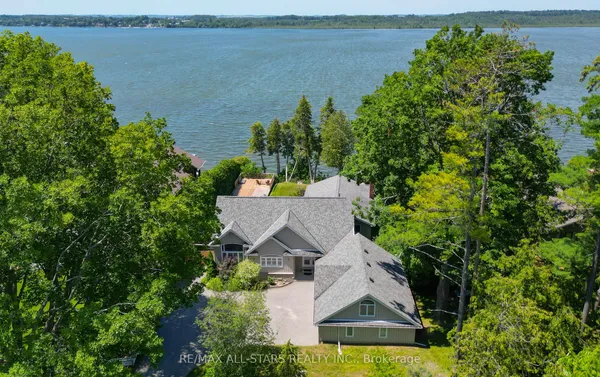
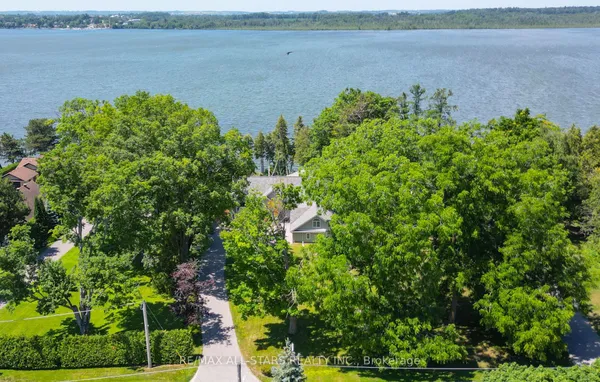
Asian Inspired Chalk Lake Beauty ! Over 200K sent in upgrades including a new fence. With 110 ft of waterfront & sandy beach, 2-storey freshly painted "cottage," custom-built, 3 Br, 2-story Home w/ Exquisite Views of the Lake. Asian inspired Primary Br 12th century Japanese Castle Doors to the Asian influenced bathrooms, Elf & front entrance, this home is a must see. Glass Railings and a large, Freshly Painted Deck on the house's waterside ensure No Obstructed Views. Newly Paved Driveway with Space for Ten Vehicles. Top floor: 10 feet high with a Custom Stacked Stone Fireplace in the great room; Main floor Master Br with WI closet and Exquisite Ensuite with Glass Shower and Soaker Tub, 2nd level with 2 Br, Fully Enclosed Tiki Hut, New Dock. Min To 407, Golf, Skiing. Too Many Upgrades to List, this property is an Entertainer's Paradise. Unique home with Meticulous Landscaping and a Lot of Love. EXTRAS: Family Room, 3Pc Washroom & W/O To Balcony O/L Yard; Prof Finished Lower Level With Rec Room & Games Room/Office Space ,Electric Fireplace & 3 Pc Bath; Generac Whole House Back-Up Power; Waterloo Bio-Filter Septic, Drilled Well
Key facts
Property details
Rooms & baths
Building & utilities
Parking
Lot
Financial
Waterfront
Features & amenities
Interior
Exterior
Property
Other structures
Rooms
12 rooms on 3 level s
| Type | Dimensions | Features |
|---|---|---|
| Main | ||
| Great Room | 24'5" × 13'7" | Overlook WaterFireplace |
| Kitchen | 13'11" × 11' | Modern KitchenHeated Floor |
| Breakfast | 13'11" × 9'6" | Overlook WaterW/O To Deck |
| Primary Bedroom | 15'3" × 13'5" | Overlook Water5 Pc Ensuite |
| Mud Room | 7'1" × 6'7" | Separate RoomWalk-Out |
| Foyer | 13'1" × 8'4" | Open ConceptOverlooks Living |
| Second | ||
| Family Room | 28'5" × 15'7" | Gas FireplaceW/O To Balcony |
| Bedroom 2 | 14'5" × 11'6" | Overlook WaterPicture Window |
| Bedroom 3 | 14'5" × 11'2" | Overlooks GardenWindow |
| Lower | ||
| Other | 22' × 14'1" | Open ConceptAbove Grade Window |
| Recreation | 22' × 15'3" | FireplaceAbove Grade Window |
| Bedroom | 20'5" × 12'6" | Above Grade Window3 Pc Bath |
Mortgage calculator
Location
Cross street: Lake Ridge Rd / Chalk Lake Rd
Market Overview
Scugog
Listing data provided by the Toronto Regional Real Estate Board (TRREB).
Similar properties
The listing data is provided under copyright by the Toronto Regional Real Estate Board (TRREB). The listing data is deemed reliable but is not guaranteed accurate by TRREB. The trademarks MLS®, Multiple Listing Service® and the associated logos are owned by The Canadian Real Estate Association (CREA) and identify the quality of services provided by real estate professionals who are members of CREA.
Last updated: October 8, 2026.