
1547 Marshcourt Drive
Village East · Pickering · ON · L1V 6C8
On market 86 days
About this property
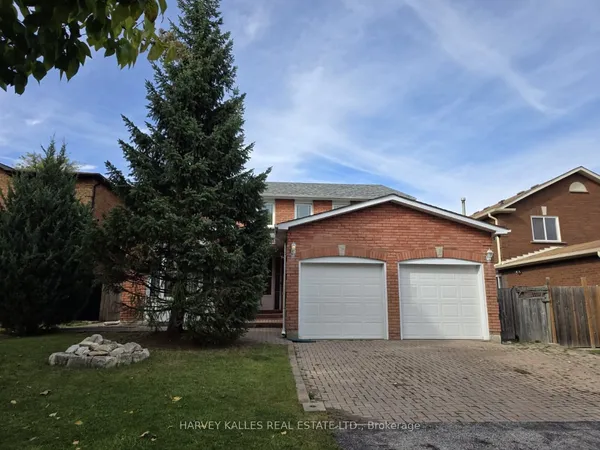
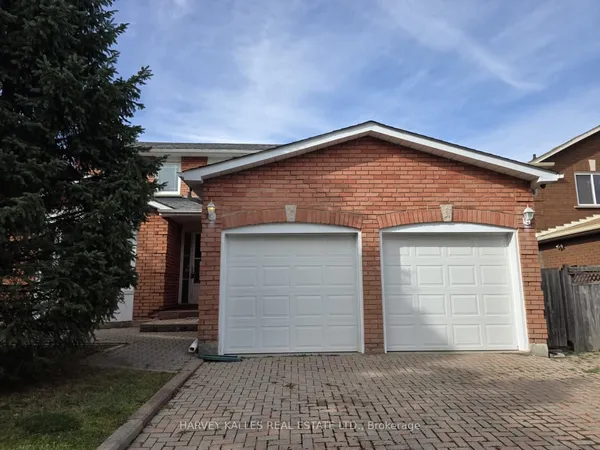
Welcome to a beautiful all-brick detached home with offering exceptional style, comfort, and functionality. This spacious residence features 3+1 bedrooms and 4 bathrooms. Ideally situated in a highly desirable neighbourhood with no rear neighbours, the property offers added privacy and a generously sized backyard complete with an interlock walkway and deck, perfect for outdoor entertaining. The finished in-law basement provides excellent flexibility for extended family or potential income opportunities. Additional highlights include an attached two-car garage with convenient interior access, ample parking, and close proximity to Highway 401, shopping, grocery stores, parks, schools, hospitals, public transit, and a full range of everyday amenities. This home is an outstanding opportunity for families, multi-generational living, or savvy investors alike.
Key facts
Property details
Rooms & baths
Building & utilities
Parking
Lot
Financial
Inclusions & exclusions
Features & amenities
Interior
Rooms
9 rooms on 3 level s
| Type | Dimensions | Features |
|---|---|---|
| Ground | ||
| Living Room | 14' × 12' | Hardwood FloorPot Lights |
| Dining Room | 11' × 10'7" | Hardwood Floor |
| Kitchen | 15' × 8'11" | Ceramic FloorW/O To Deck |
| Second | ||
| Primary Bedroom | 12'11" × 12'4" | Hardwood Floor3 Pc Ensuite |
| Bedroom 2 | 10'7" × 10'7" | Hardwood Floor |
| Bedroom 3 | 8'7" × 9'3" | Hardwood Floor |
| Basement | ||
| Media Room | — | Laminate |
| Kitchen | — | |
| Bedroom | — | |
Mortgage calculator
Location
Cross street: Brock / Hwy 2
Market Overview
Pickering
Listing data provided by the Toronto Regional Real Estate Board (TRREB).
Similar properties





The listing data is provided under copyright by the Toronto Regional Real Estate Board (TRREB). The listing data is deemed reliable but is not guaranteed accurate by TRREB. The trademarks MLS®, Multiple Listing Service® and the associated logos are owned by The Canadian Real Estate Association (CREA) and identify the quality of services provided by real estate professionals who are members of CREA.
Last updated: October 8, 2026.