
4395 Westney Road N
Rural Pickering · Pickering · ON · L1Y 1A2
On market 86 days
About this property
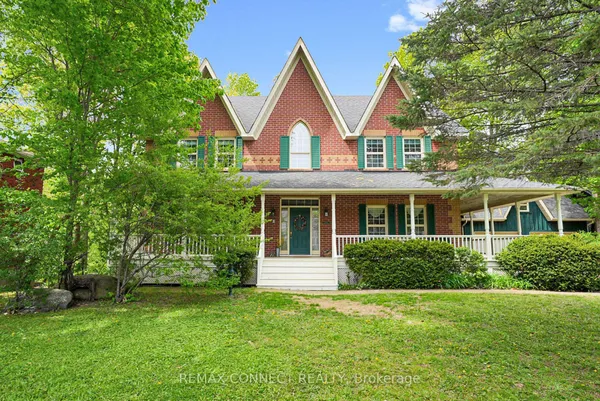
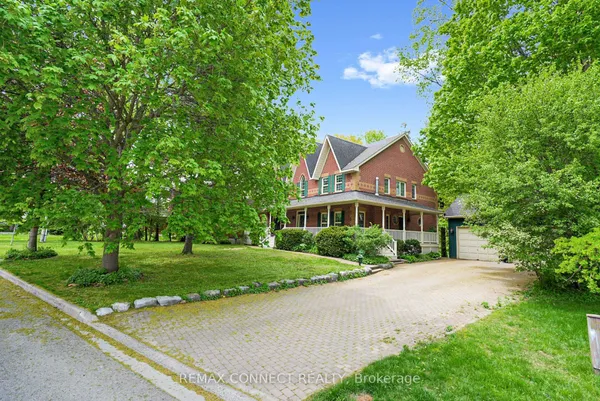
Welcome to this A One-of-a-Kind Private Country Estate. This extraordinary modern farmhouse is nestled on 7.91 acres, surrounded by nature and featuring a protected pond that attracts local wildlife. *Bonus* Detached 3-car garage, has an Upper Seasonal Guest Studio featuring an open concept living, dining, kitchen, 3-piece bath, & W/O to a private deck ideal for in-laws, or guests.The property offers a rare blend of privacy, elegance, and opportunity.The Main house is Over 3,000 Sq.Ft. of living space and includes 3 fireplaces , and 5 skylights.The large chefs kitchen has a center island and granite counters making it the perfect space for hosting many memorable gatherings.The large family room is wired for surround sound, has a wet bar and walk-out to an enclosed solarium. The show-stopping great room has beamed cathedral ceilings and walk-out to the patio. The modern glass stairway and skylight lead to the upper level where the luxurious primary bedroom has heated floors and a 5-piece spa ensuite, with soaker tub. The 2nd bedroom has a walk-out to a private sundeck overlooking the tranquil pond. The main house is heated with an Energy-efficient Geothermal heating/cooling system (2009).The barn is equipped with hydro, paddocks, a 2nd floor paradise for workshop pros, and an insulated art studio with views of the pond. The property is zoned agricultural and beautifully landscaped with perennial gardens, greenhouse, apple, pear, cedar trees plus private, peaceful walking trails. Located directly across from the Claremont Nature Centre and just minutes to Hwy 407, 412, and all minutes from city amenities.This estate offers a peaceful retreat without sacrificing convenience. Endless Possibilities, perfect for a multi-generational family, boutique event venue, destination dining experience or simply your own private escape.Don't miss this opportunity to own a truly special property blending historic charm with modern luxury.*Photographed when Property Previously Staged.
Key facts
Property details
Rooms & baths
Building & utilities
Parking
Lot
Financial
Features & amenities
Interior
Rooms
15 rooms on 3 level s
| Type | Dimensions | Features |
|---|---|---|
| Main | ||
| Living Room | 19'3" × 15'10" | Hardwood FloorB/I Bookcase |
| Dining Room | 16' × 10'10" | Hardwood FloorBeamed Ceilings |
| Kitchen | 21'7" × 16'3" | Centre IslandGranite Counters |
| Family Room | 31'1" × 10'10" | Porcelain FloorWet Bar |
| Solarium | 15' × 14'9" | Porcelain FloorSkylight |
| Mud Room | 12'1" × 4'9" | Pot LightsB/I Shelves |
| Utility Room | 16'8" × 6'1" | B/I Shelves |
| Great Room | 23'4" × 21'7" | Cathedral Ceiling(s)Fireplace |
| Second | ||
| Primary Bedroom | 16'10" × 12' | Walk-In Closet(s)Juliette Balcony |
| Bedroom 2 | 20'2" × 11' | Large ClosetW/O To Sundeck |
| Bedroom 3 | 20' × 14'1" | Skylight |
| Bedroom 4 | 14'4" × 11'10" | Cathedral Ceiling(s) |
| Basement | ||
| Furnace Room | 20'5" × 13'3" | |
| Utility Room | 16'1" × 10'3" | |
| Room | 7'3" × 7'11" | |
Mortgage calculator
Location
Market Overview
Pickering
Listing data provided by the Toronto Regional Real Estate Board (TRREB).
Similar properties
The listing data is provided under copyright by the Toronto Regional Real Estate Board (TRREB). The listing data is deemed reliable but is not guaranteed accurate by TRREB. The trademarks MLS®, Multiple Listing Service® and the associated logos are owned by The Canadian Real Estate Association (CREA) and identify the quality of services provided by real estate professionals who are members of CREA.
Last updated: October 8, 2026.