
106 Cawkers Cove Road
Port Perry · Scugog · ON · L9L 1R6
On market 83 days
About this property
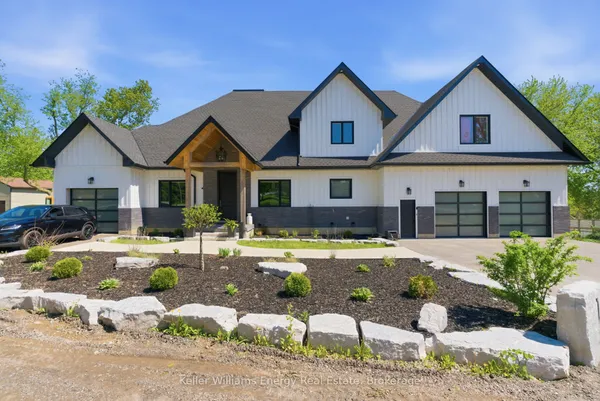
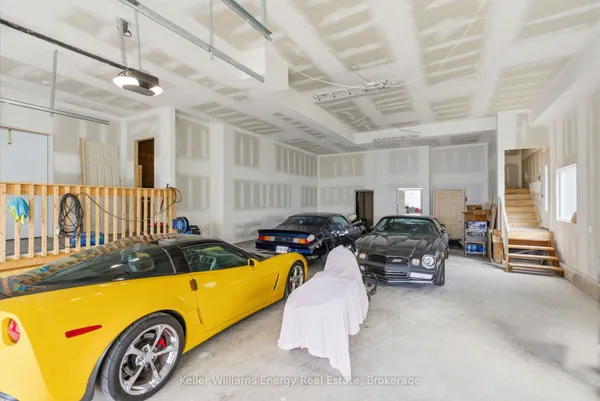
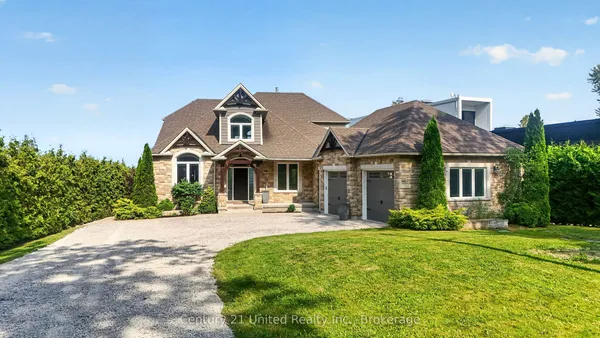
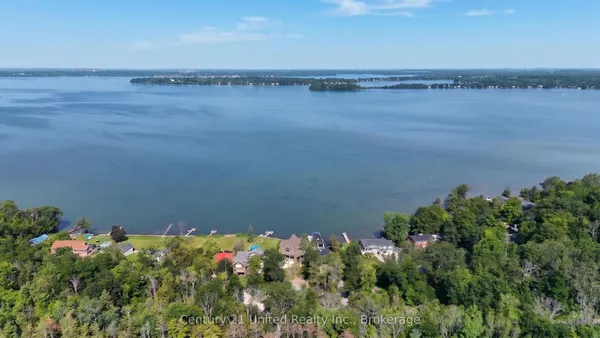
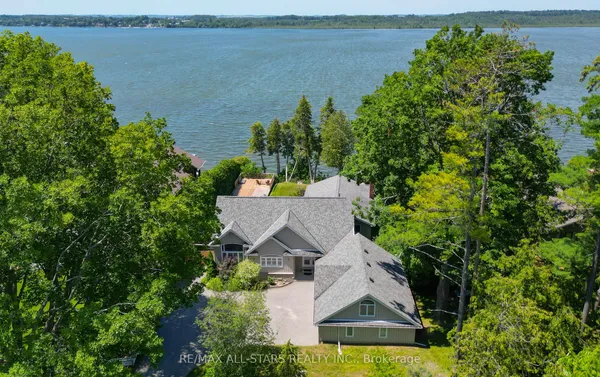
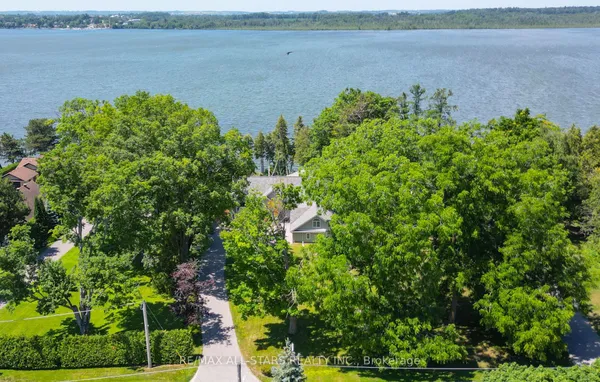
THERE IS NOTHING LIKE WAKING UP ON THE WATERFRONT IN A 2851 SQ FT BEAUTIFUL BUNGALOW. THIS ESTATE HOME OF CAWKERS COVE WITH 4 CAR GARAGE HOME IN PORT PERRY IS A SPECTACULAR OPPORTUNITY FOR COTTAGE OR PERMANENT RESIDENCE. THIS CUSTOM BUILT HOME IS FULL OF BUILDER UPGRADES, 10 FOOT CEILINGS ON MAIN HALLS FEATURE 5 DOORS WITH TRANSOMS,9 FT CEILINGS DOWNSTAIRS,3 WALKOUTS TO PATIO AND 2 WALKOUTS TO DECK. HEATED GARAGE WITH EPOXY FLOOR AND ENTRANCE TO BACKYARD AND LARGE LAUNDRY ROOM WITH A DOUBLE AND TWO SINGLE CLOSETS FOR PLENTY OF STORAGE, OPEN CIRCULAR STAIRCASE TO A BEAUTIFULLY FINISHED BASEMENT WITH A DOUBLE SIDED FIREPLACE.GREAT ROOM WITH 15 FT VAULTED CEILING,DINING AND PRIMARY WITH 11FT COFFERED CEILINGS.PRECAST KEYSTONE WINDOW AND DOOR SURROUNDS WITH LARGE CIRCULAR DRIVEWAY AND FULLY LANDSCAPED WITH MANICURED GARDENS
Key facts
Open houses
Property details
Rooms & baths
Building & utilities
Parking
Lot
Financial
Features & amenities
Interior
Rooms
12 rooms on 2 level s
| Type | Dimensions | Features |
|---|---|---|
| Main | ||
| Kitchen | 14' × 13' | Combined w/Great RmCeramic Backsplash |
| Great Room | 22' × 19'6" | Combined w/KitchenHardwood Floor |
| Breakfast | 14' × 12' | Combined w/KitchenHardwood Floor |
| Primary Bedroom | 17' × 13' | 5 Pc BathCoffered Ceiling(s) |
| Bedroom 2 | 14'4" × 13'6" | 4 Pc EnsuiteHardwood Floor |
| Office | 12' × 12' | Double DoorsHardwood Floor |
| Dining Room | 16'6" × 12' | Separate RoomHardwood Floor |
| Basement | ||
| Bedroom 3 | 13'6" × 10'2" | Hardwood Floor4 Pc Ensuite |
| Study | 22' × 20'6" | French DoorsHardwood Floor |
| Recreation | 28' × 13' | W/O To PatioHardwood Floor |
| Den | 16'9" × 11'9" | 4 Pc EnsuiteW/O To Patio |
| Office | 12'10" × 11'9" | Hardwood Floor |
Mortgage calculator
Location
Market Overview
Scugog
Listing data provided by the Toronto Regional Real Estate Board (TRREB).
Similar properties
The listing data is provided under copyright by the Toronto Regional Real Estate Board (TRREB). The listing data is deemed reliable but is not guaranteed accurate by TRREB. The trademarks MLS®, Multiple Listing Service® and the associated logos are owned by The Canadian Real Estate Association (CREA) and identify the quality of services provided by real estate professionals who are members of CREA.
Last updated: October 8, 2026.