
250 Finch Avenue, Unit 33
Rouge Park · Pickering · ON · L1V 0G6
On market 68 days
About this property
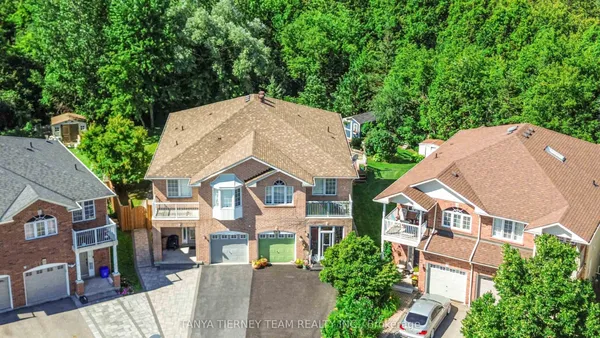
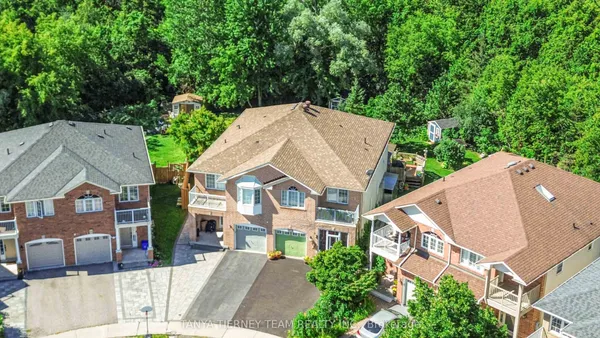
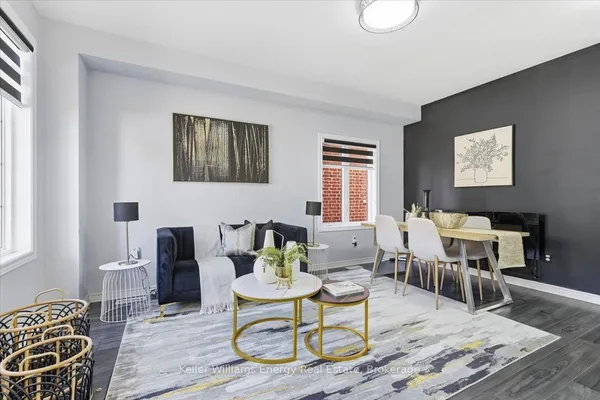
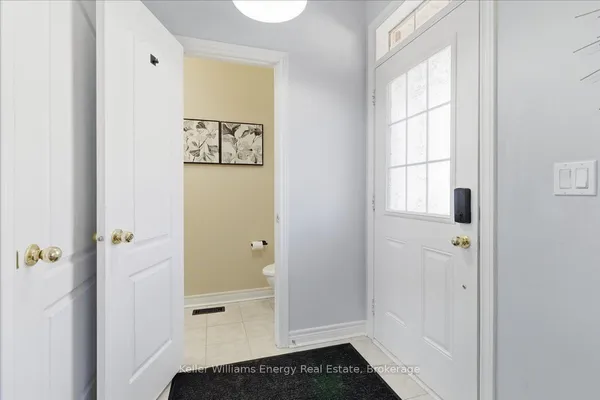
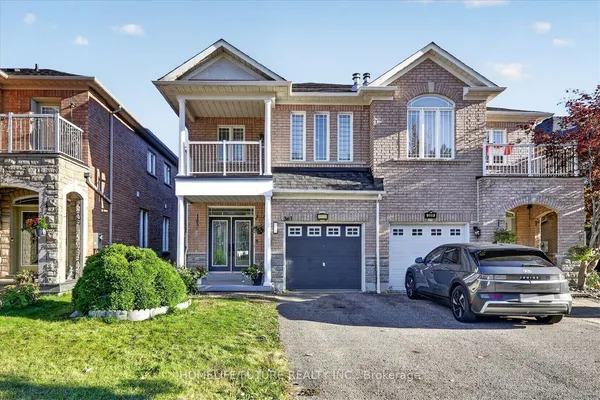
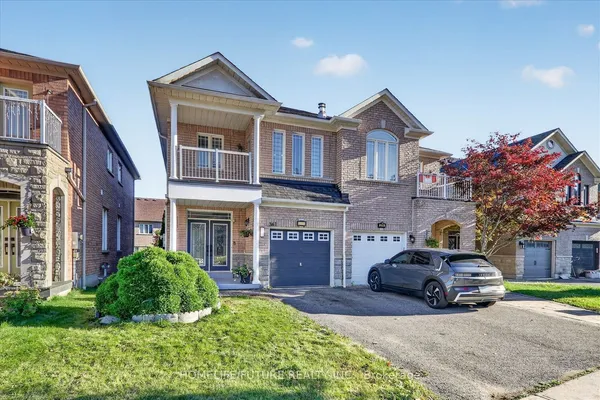
Welcome To Pickering High Demand Rouge Park Community. This Beautiful Semi-Detached Home With 4 Bedrooms, 4 Bathrooms. This Property 3 Years Old. 2381 Sqft. It Backs Onto Greenspace. Lots Natural Light In All Of The Spacious Rooms. On The Ground Floor Has A Guest Room With 3 Pc Ensuite And Walk Out To Backyard. Stained Oak Staircase. 9' Smooth Ceiling Second Floor Has Large And Open Concept Living Room, The Modern And Open Concept Kitchen With Granite Counter-Tops, Stainless Steel Appliances. The Spacious Dining And Breakfast Area. Walk Out To Deck With Gasline Hook-Up For BBQ And Enjoy The Greenspace. The Large Primary Bedroom Has A 3 Piece Bathroom And Two Closets One Is A Walk-In Closet. Steps To Parks, Closes To Amberlea Shopping Center, School, Hwy 401, All Amenities You Need Nearby!
Key facts
Property details
Rooms & baths
Parking
Lot
Financial
Rooms
8 rooms on 3 level s
| Type | Dimensions | Features |
|---|---|---|
| Ground | ||
| Bedroom | 15'11" × 14'4" | Laminate3 Pc Ensuite |
| Second | ||
| Living Room | 18'11" × 16'10" | LaminateWindow |
| Dining Room | 18'9" × 16'10" | LaminateCombined w/Kitchen |
| Kitchen | 18'9" × 16'10" | Granite CountersBacksplash |
| Breakfast | 10'10" × 10'3" | LaminateOpen Concept |
| Third | ||
| Primary Bedroom | 20'4" × 16'8" | Laminate3 Pc Ensuite |
| Bedroom 2 | 16'6" × 8'5" | LaminateWindow |
| Bedroom 3 | 10'8" × 9'4" | LaminateWindow |
Mortgage calculator
Location
Market Overview
Pickering
Listing data provided by the Toronto Regional Real Estate Board (TRREB).
Similar properties
The listing data is provided under copyright by the Toronto Regional Real Estate Board (TRREB). The listing data is deemed reliable but is not guaranteed accurate by TRREB. The trademarks MLS®, Multiple Listing Service® and the associated logos are owned by The Canadian Real Estate Association (CREA) and identify the quality of services provided by real estate professionals who are members of CREA.
Last updated: October 8, 2026.