
32 Bartolo Lane
Central · Ajax · ON · L1T 0C2
On market 64 days
About this property
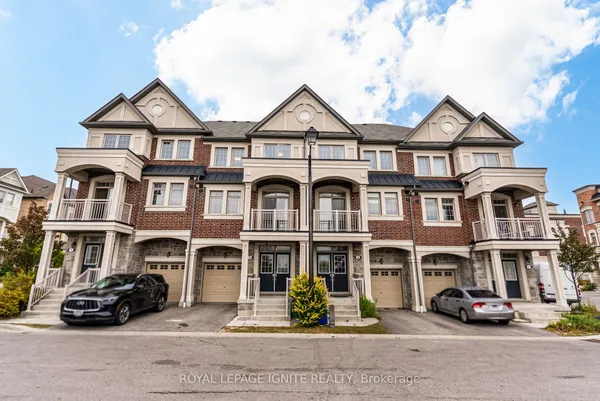
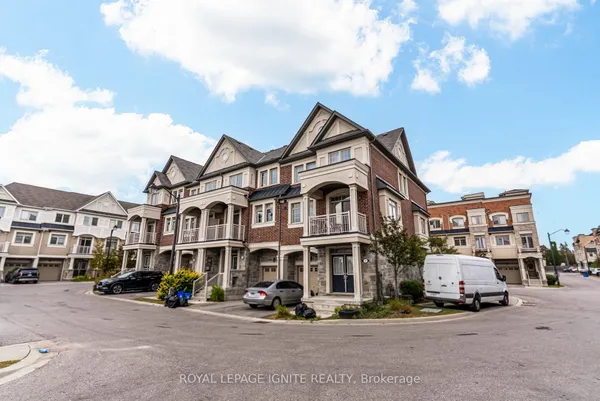
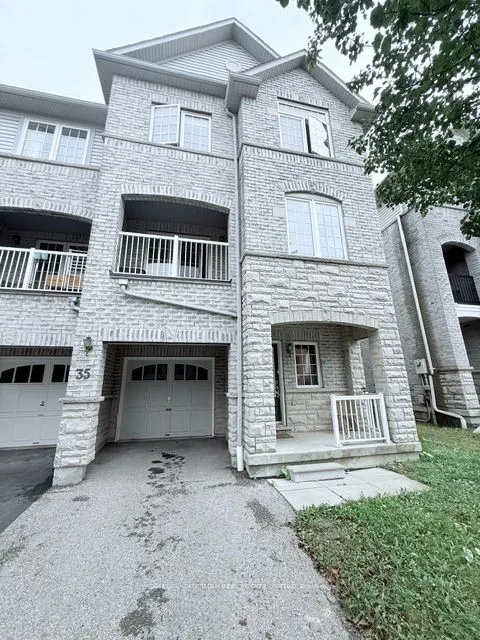
Immaculate End-Unit Townhouse - Almost like a Semi-Detached - Premium Lot***3 Large Bedrooms & 4 Washrooms***Turnkey House***Upgraded Kitchen w/ Stainless Steel Appliances & Breakfast Area w/ Walk-out to Balcony***Primary Bedroom has 3pc Ensuite & Huge Walk-in Closet***Convenient 2nd Floor Laundry***Finished Basement w/ 4pc Washroom & Walk-out to Backyard Patio***Garage Access from Inside***POTL Includes Grass Cutting in your Both Your Front & Backyard (Very Rare) Along with Snow Removal***Cannot Beat the Location! Steps to Groceries, Shoppers Drug Mart, Banks, Schools & Recreation Centre***Few Minutes Drive to Highway 401 & Ajax GO Station
Key facts
Property details
Rooms & baths
Building & utilities
Parking
Lot
Financial
Rooms
8 rooms on 3 level s
| Type | Dimensions | Features |
|---|---|---|
| Main | ||
| Kitchen | 18'10" × 8'1" | Stainless Steel ApplPot Lights |
| Breakfast | 18'10" × 8'1" | W/O To BalconyPot Lights |
| Living Room | 19' × 10' | Overlooks BackyardLarge Window |
| Dining Room | 19' × 10' | Open ConceptPot Lights |
| Second | ||
| Primary Bedroom | 18'11" × 12'4" | 3 Pc EnsuiteWalk-In Closet(s) |
| Bedroom 2 | 16'6" × 9'5" | LaminateLarge Window |
| Bedroom 3 | 12'6" × 8'10" | LaminateLarge Window |
| Basement | ||
| Recreation | 18'9" × 17'7" | Walk-Out4 Pc Bath |
Mortgage calculator
Location
Market Overview
Ajax
Listing data provided by the Toronto Regional Real Estate Board (TRREB).
Similar properties

The listing data is provided under copyright by the Toronto Regional Real Estate Board (TRREB). The listing data is deemed reliable but is not guaranteed accurate by TRREB. The trademarks MLS®, Multiple Listing Service® and the associated logos are owned by The Canadian Real Estate Association (CREA) and identify the quality of services provided by real estate professionals who are members of CREA.
Last updated: October 8, 2026.