
1472 Highbush Trail
Woodlands · Pickering · ON · L1V 1N5
On market 52 days
About this property
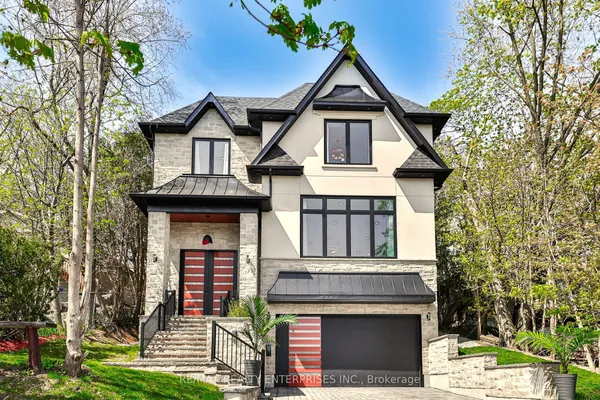
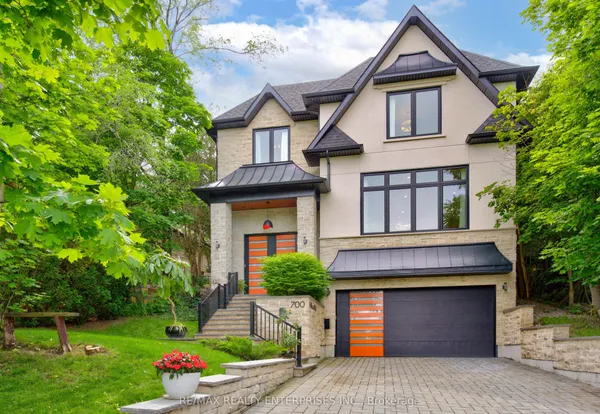
(PRIVATE ELEVATOR SERVICING ALL FLOORS ) A Rare Expression Of Luxury, Space & Sophisticated Family Living, This Magnificent Custom-Built Residence Offers Approximately 4,500 Sq. Ft. Of Thoughtfully Designed Living Space, Set Against A Serene Ravine Backdrop. From Its Striking Indiana Limestone, Precast And Stucco Exterior To Its Refined Interior Details, Every Element Has Been Carefully Considered.Step Inside To Discover 10-Ft Ceilings On The Main And Upper Levels, 8-Ft Solid Wood Interior Doors, Custom Wall Panelling, Waffle/Coffered Ceilings, And Crown Moulding. The Elegant Formal Living And Dining Rooms Provide Beautiful Spaces For Entertaining, While A Private Office Offers A Dedicated Work-From-Home Retreat.At The Heart Of The Home Is A Chef-Inspired Gourmet Kitchen Featuring A Large Centre Island, Separate Prep Kitchen, Gas Range, And Premium Built-In Appliances. The Spacious Family Room, Complete With A Gas Fireplace And Custom Built-Ins, Opens To A Large Deck Overlooking The Serene Ravine And Fully Fenced, Landscaped Backyard.Upstairs, Four Generous Bedrooms Each Feature A Private Ensuite And Walk-In Closet With Custom Organizers, Offering Exceptional Comfort And Privacy For Family And Guests. With Five Bathrooms Throughout And A Private Elevator Servicing All Floors, Convenience And Accessibility Are Seamlessly Integrated Into The Home's Impressive Design. Second-Floor Laundry With Built-In Cabinetry Adds Further Everyday Functionality.Fully Landscaped Front And Rear Yards, A Spacious Deck, And A Tranquil Ravine Setting Complete This Exceptional Residence. Basement Insulation And Washroom Rough-In Complete. A Truly Remarkable Custom Home Where Timeless Elegance, Exceptional Space, And Thoughtful Design Come Together To Create An Elevated Family Lifestyle.
Key facts
Property details
Rooms & baths
Building & utilities
Parking
Lot
Rooms
11 rooms on 3 level s
| Type | Dimensions | Features |
|---|---|---|
| Main | ||
| Family Room | 18'2" × 17'6" | Gas FireplaceHardwood Floor |
| Living Room | 12' × 15' | Hardwood FloorFormal Rm |
| Dining Room | 14'1" × 12' | Hardwood FloorFormal Rm |
| Office | 12'8" × 11' | Separate RoomLarge Window |
| Kitchen | 8'8" × 17'6" | Stainless Steel ApplHardwood Floor |
| Breakfast | 11' × 19'6" | Hardwood FloorW/O To Deck |
| Second | ||
| Primary Bedroom | 19'8" × 17'8" | Hardwood FloorWalk-In Closet(s) |
| Bedroom 2 | 18'4" × 12'8" | Walk-In Closet(s)4 Pc Ensuite |
| Bedroom 3 | 18'4" × 12'8" | Hardwood Floor3 Pc Ensuite |
| Bedroom 4 | 12'2" × 17'2" | Hardwood FloorCloset Organizers |
| Basement | ||
| Recreation | 36'4" × 19'6" | Walk-OutOpen Concept |
Mortgage calculator
Location
Market Overview
Pickering
Listing data provided by the Toronto Regional Real Estate Board (TRREB).
Similar properties
The listing data is provided under copyright by the Toronto Regional Real Estate Board (TRREB). The listing data is deemed reliable but is not guaranteed accurate by TRREB. The trademarks MLS®, Multiple Listing Service® and the associated logos are owned by The Canadian Real Estate Association (CREA) and identify the quality of services provided by real estate professionals who are members of CREA.
Last updated: October 8, 2026.