
114 Slan Avenue
Morningside · Toronto E09 · ON · M1G 3B8
On market 38 days
About this property
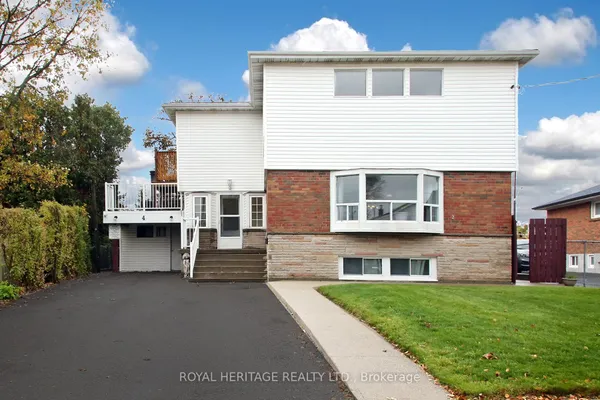
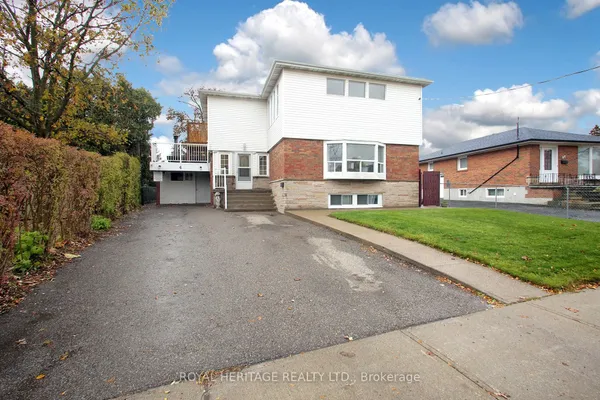
INCREDIBLE! Fully renovated 2 story house 5+2 bedroom 4 full washroom office on main floor 3 kitchens 2 basement units with separate entrance. Spent $$$. Double garage 8 parking around 3000 sq ft living space, corner 65-110 premium lot, brand newer hardwood & porcelain floors, newer doors & windows, newer garage door, electric fire place, CCTV system, newer appliances gas lines on main and basement kitchens & BBQ hook up, Basement is tenanted for $2500. Newer attic insulation, newer furnace, newer heat pump and newer tankless water heater.
Key facts
Property details
Rooms & baths
Building & utilities
Parking
Lot
Financial
Rooms
12 rooms on 3 level s
| Type | Dimensions | Features |
|---|---|---|
| Main | ||
| Office | 11'4" × 10'3" | Porcelain FloorWindow |
| Dining Room | 8' × 8' | Porcelain FloorWindow |
| Living Room | 11'4" × 11'4" | Porcelain FloorW/O To Yard |
| Kitchen | 5'3" × 8' | Porcelain FloorWindow |
| Second | ||
| Primary Bedroom | 12'10" × 10'2" | Hardwood FloorCloset |
| Bedroom 2 | 11'1" × 9' | Hardwood FloorCloset |
| Bedroom 3 | 10'7" × 9'1" | Hardwood FloorCloset |
| Bedroom 4 | 10'7" × 9'1" | Hardwood FloorCloset |
| Bedroom 4 | 10'2" × 9'1" | Hardwood FloorCloset |
| Basement | ||
| Bedroom | 12'6" × 9'2" | Vinyl FloorCloset |
| Bedroom | 10' × 9'1" | Vinyl FloorCloset |
| Kitchen | 10'2" × 9'1" | Porcelain FloorPot Lights |
Mortgage calculator
Location
Market Overview
Toronto E09
Listing data provided by the Toronto Regional Real Estate Board (TRREB).
Similar properties
The listing data is provided under copyright by the Toronto Regional Real Estate Board (TRREB). The listing data is deemed reliable but is not guaranteed accurate by TRREB. The trademarks MLS®, Multiple Listing Service® and the associated logos are owned by The Canadian Real Estate Association (CREA) and identify the quality of services provided by real estate professionals who are members of CREA.
Last updated: October 8, 2026.