
1975 Memory Lane, Unit 28
Liverpool · Pickering · ON · L1V 3M3
On market 37 days
About this property
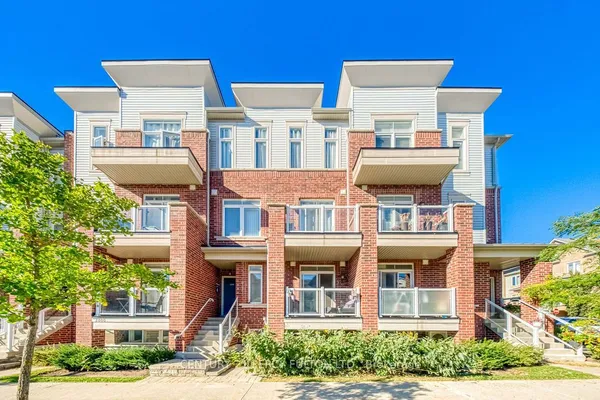
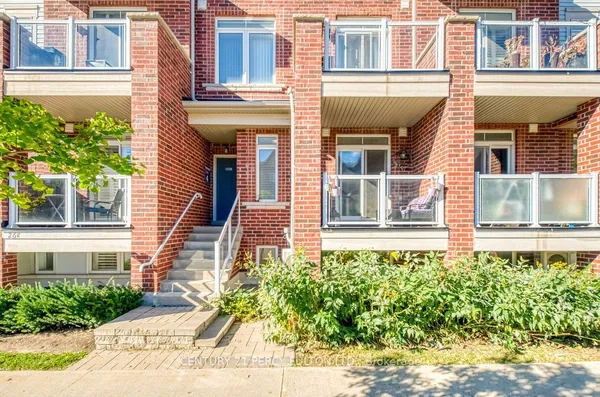
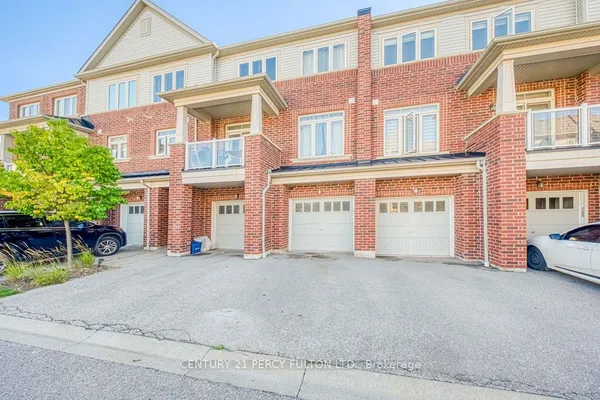
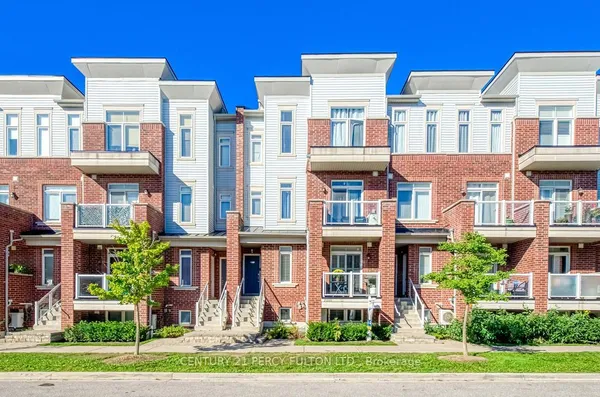
Welcome to this beautiful 3 bedroom, 2 bathroom end unit townhome with a finished basement in a desirable, family friendly Pickering neighbourhood. Bright and spacious with a vaulted living room ceiling, abundant natural light, and a walkout to a private patio entrance with fenced backyard. Features include stainless steel appliances, granite countertops, energy efficient LED lighting, energy saving faucets & fixtures, and a new furnace and A/C (Feb 2025). Steps to Pickering Town Centre, GO Station, parks, schools, library, shopping, and amenities, with quick access to Highway 401. A perfect blend of comfort, convenience, and value. Water is included in the maintenance fees.
Key facts
Property details
Rooms & baths
Building & utilities
Parking
Condo details
Financial
Rooms
8 rooms on 5 level s
| Type | Dimensions | Features |
|---|---|---|
| Main | ||
| Living Room | 18'2" × 10'9" | Hardwood FloorW/O To Yard |
| Ground | ||
| Family Room | 13'1" × 9'11" | Ceramic FloorLED Lighting |
| Second | ||
| Dining Room | 11'4" × 10'8" | Hardwood FloorOverlooks Living |
| Kitchen | 18'2" × 7'5" | Stainless Steel ApplGranite Counters |
| Third | ||
| Primary Bedroom | 16'1" × 11'2" | Hardwood FloorWalk-In Closet(s) |
| Bedroom 2 | 12'8" × 9'1" | Hardwood FloorDouble Closet |
| Bedroom 3 | 10' × 8'9" | Hardwood FloorDouble Closet |
| Lower | ||
| Family Room | 10'10" × 9'11" | Ceramic FloorFinished |
Mortgage calculator
Location
Market Overview
Pickering
Listing data provided by the Toronto Regional Real Estate Board (TRREB).
Similar properties








The listing data is provided under copyright by the Toronto Regional Real Estate Board (TRREB). The listing data is deemed reliable but is not guaranteed accurate by TRREB. The trademarks MLS®, Multiple Listing Service® and the associated logos are owned by The Canadian Real Estate Association (CREA) and identify the quality of services provided by real estate professionals who are members of CREA.
Last updated: October 8, 2026.