
36 Kennett Drive
Lynde Creek · Whitby · ON · L1P 1L5
On market 35 days
About this property
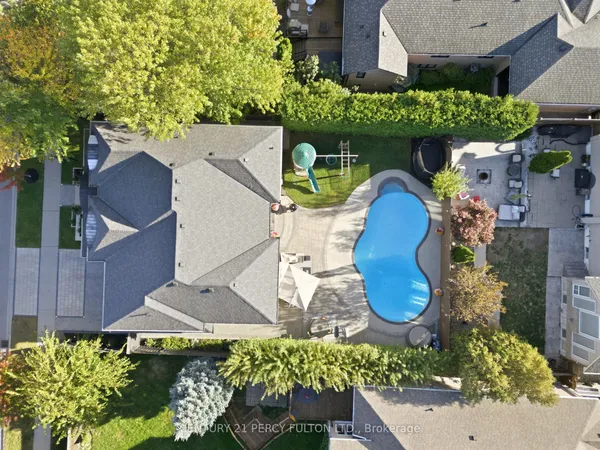
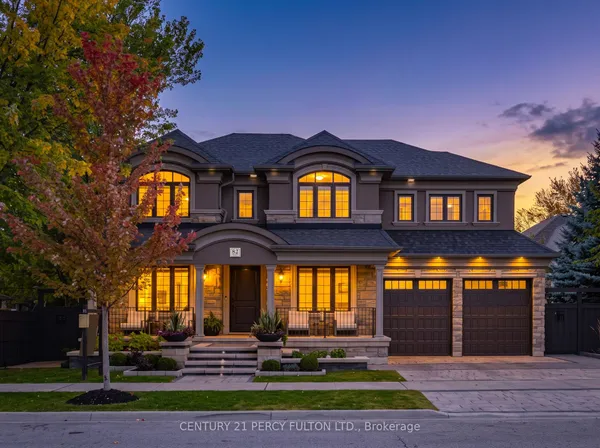
This Fabulous 3,300 Sq Ft - 4+2 Bedroom Executive Lynde Creek Home With Inground Pool Is An Entertainer's Delight! The current owner has lovingly invested **over $150,000 in high-end professional renovations** throughout the property, ensuring absolute quality and modern luxury. This stylish home boasts formal living and dining rooms, a main floor family room with a cozy fireplace & luxury vinyl flooring, and a gorgeous, bright, and sunny kitchen with a breakfast area overlooking the backyard and pool with a walk-out to the large deck.The huge upper-level primary bedroom features a sitting area and is complete with a spa-like 5-piece ensuite. All remaining bedrooms are generous in size-including a third bedroom equipped with its own private 4-piece ensuite-providing loads of closet space and storage throughout, making it ideal for large or multi-generational families. Spend your warm afternoons lounging in your private inground pool. In addition to the main residence, the owner has professionally finished a legal secondary suite in the lower level backed by an official **Certificate of Registration of Accessory Apartment** from the city. This self-contained 2-bedroom basement apartment** is currently rented for **$1,950/month** plus utilities (lease signed July 1st, 2026), and the reliable tenants are willing to stay, providing immediate, turnkey rental income! Situated in the highly desirable, mature Lynde Creek community, this home is just minutes from local parks, trails, and everyday amenities with quick access to Highways 401 and 412. Excellent local school options available, Meticulously landscaped front and back with extensive upgrades, this completely move-in-ready property will not disappoint.
Key facts
Property details
Rooms & baths
Building & utilities
Parking
Lot
Financial
Rooms
14 rooms on 3 level s
| Type | Dimensions | Features |
|---|---|---|
| Main | ||
| Living Room | 19' × 11'7" | Hardwood FloorLarge Window |
| Dining Room | 17'11" × 11'7" | Hardwood FloorLarge Window |
| Office | 13'3" × 11'7" | LaminateWindow |
| Family Room | 19'1" × 11'7" | Vinyl FloorFireplace |
| Kitchen | 12'10" × 11'7" | Custom BacksplashBreakfast Area |
| Breakfast | 15'10" × 14'5" | |
| Second | ||
| Primary Bedroom | 23'2" × 22'3" | Vinyl Floor5 Pc Ensuite |
| Bedroom 2 | 12'8" × 11'5" | Hardwood FloorLarge Window |
| Bedroom 3 | 11'9" × 11'7" | Hardwood Floor4 Pc Ensuite |
| Bedroom 4 | 12'8" × 11'5" | Hardwood FloorLarge Window |
| Basement | ||
| Kitchen | 22'10" × 12'10" | |
| Bedroom | 12'6" × 11'3" | |
| Bedroom 2 | 15'7" × 11'3" | |
| Recreation | 28'1" × 11'3" | |
Mortgage calculator
Location
Market Overview
Whitby
Listing data provided by the Toronto Regional Real Estate Board (TRREB).
Similar properties






The listing data is provided under copyright by the Toronto Regional Real Estate Board (TRREB). The listing data is deemed reliable but is not guaranteed accurate by TRREB. The trademarks MLS®, Multiple Listing Service® and the associated logos are owned by The Canadian Real Estate Association (CREA) and identify the quality of services provided by real estate professionals who are members of CREA.
Last updated: October 8, 2026.