
1679 Arborwood Drive
Taunton · Oshawa · ON · L1K 0H2
On market 34 days
About this property
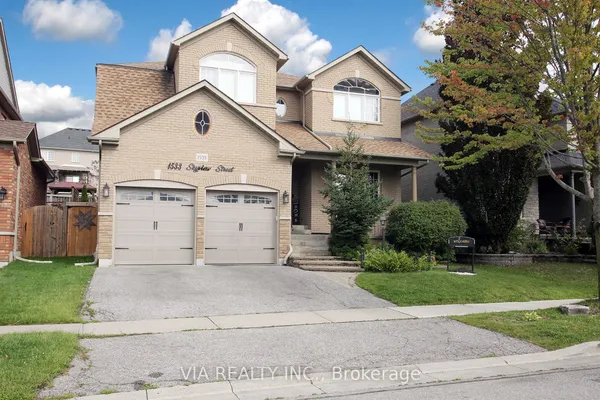
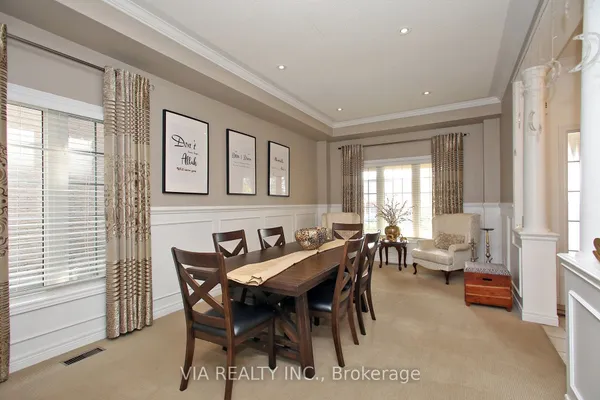
Welcome to this beautifully maintained family home in one of Oshawa's sought-after neighbourhoods! Featuring a bright and spacious open-concept layout, this residence offers the perfect blend of comfort and functionality for modern living. The main floor boasts elegant hardwood flooring, a formal living and dining area ideal for entertaining, and an inviting family room with a cozy gas fireplace.The spacious eat-in kitchen overlooks the family room and features abundant cabinetry, a breakfast bar, stainless steel appliances, and a sun-filled breakfast area with walkout access to the backyard. Large windows throughout the home flood the interior with natural light, creating a warm and inviting atmosphere.The thoughtfully designed floor plan offers generous principal rooms, stylish finishes, and excellent flow for both everyday living and entertaining. Located close to parks, schools, shopping, transit, and major commuter routes, this is a fantastic opportunity to own a beautiful home in a family-friendly community.
Key facts
Property details
Rooms & baths
Building & utilities
Parking
Lot
Financial
Mortgage calculator
Location
Market Overview
Oshawa
Listing data provided by the Toronto Regional Real Estate Board (TRREB).
Similar properties








The listing data is provided under copyright by the Toronto Regional Real Estate Board (TRREB). The listing data is deemed reliable but is not guaranteed accurate by TRREB. The trademarks MLS®, Multiple Listing Service® and the associated logos are owned by The Canadian Real Estate Association (CREA) and identify the quality of services provided by real estate professionals who are members of CREA.
Last updated: October 8, 2026.