
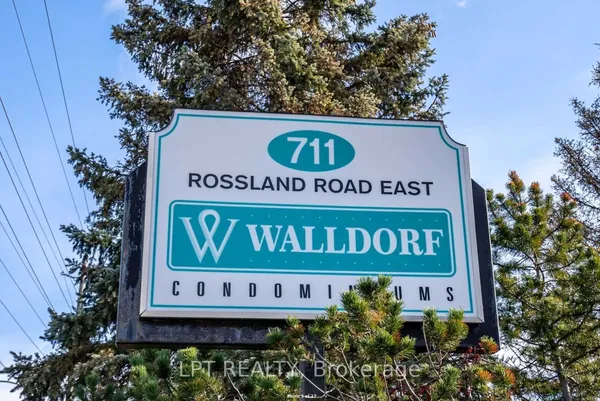
711 Rossland Road E, Unit 806
Pringle Creek · Whitby · ON · L1N 8Z1
On market 34 days
About this property
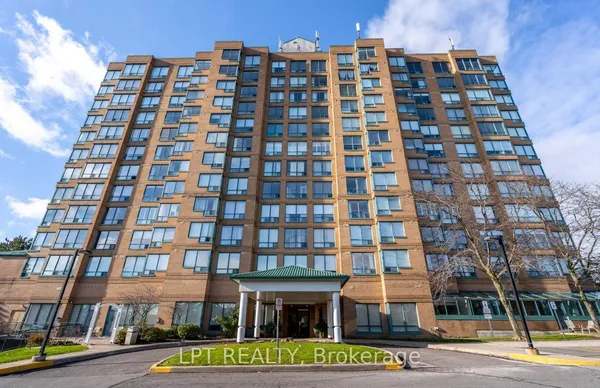
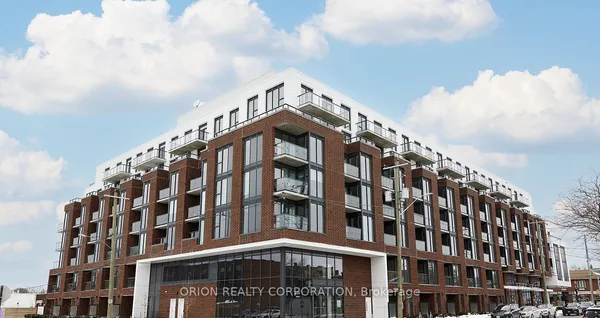
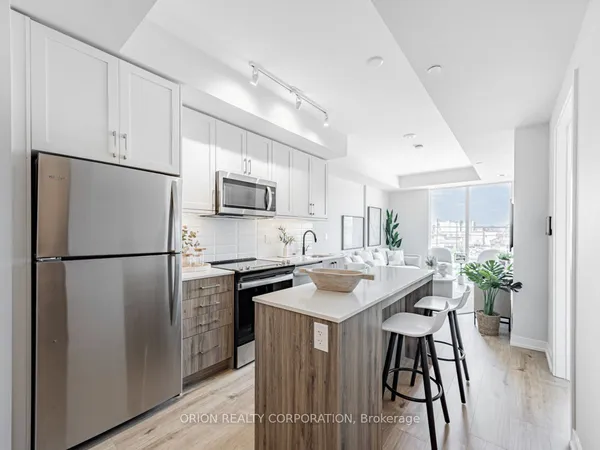
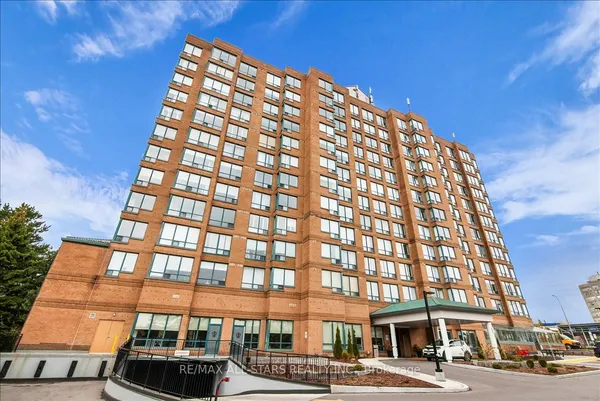
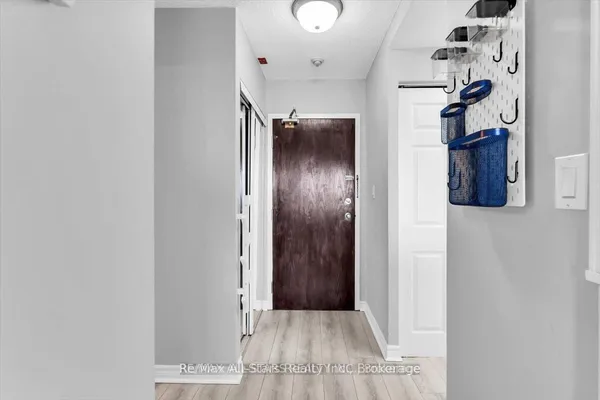
Introducing this spacious 1-bedroom plus den condo offering 796 sq. ft. of functional living space and west-facing exposure. The kitchen overlooks the bright living and dining area and is equipped with stainless steel appliances, while the versatile den provides flexible space suitable for a home office, nursery or space for your guests. The generously sized bedroom features a walk-in closet and 4-piece ensuite bathroom. A second bathroom provides added convenience, while the laminate flooring throughout means no carpet! Enjoy the convenience of an owned locker located on the main level of the building, making storage easily accessible, along with an owned underground parking space located on the upper level of P2 - no stairs or long walks through the garage here! The building offers an impressive selection of amenities, including a party room, games room, gym, bike storage and car wash. There are heated exterior walkways and ramp leading to the underground parking as well as plenty of visitor parking. This location is only steps away from everyday amenities including groceries, pharmacies, banks, restaurants, recreation centre and more. This condo is the complete package of comfort and convenience! Some photos are virtually staged.
Key facts
Property details
Rooms & baths
Parking
Condo details
Financial
Rooms
6 rooms on 2 level s
| Type | Dimensions | Features |
|---|---|---|
| Main | ||
| Kitchen | 11' × 8'4" | Combined w/LaundryStainless Steel Appl |
| Living Room | 18'3" × 12' | LaminatePot Lights |
| Dining Room | 8'6" × 5'6" | LaminateCombined w/Living |
| Den | 6'11" × 7'4" | LaminateWindow |
| Primary Bedroom | 21'4" × 9'3" | Laminate4 Pc Ensuite |
| Other | ||
| Room | — | |
Mortgage calculator
Location
Market Overview
Whitby
Listing data provided by the Toronto Regional Real Estate Board (TRREB).
Similar properties
The listing data is provided under copyright by the Toronto Regional Real Estate Board (TRREB). The listing data is deemed reliable but is not guaranteed accurate by TRREB. The trademarks MLS®, Multiple Listing Service® and the associated logos are owned by The Canadian Real Estate Association (CREA) and identify the quality of services provided by real estate professionals who are members of CREA.
Last updated: October 8, 2026.