
380 Vancouver Crescent
Vanier · Oshawa · ON · L1J 5X9
On market 30 days
About this property
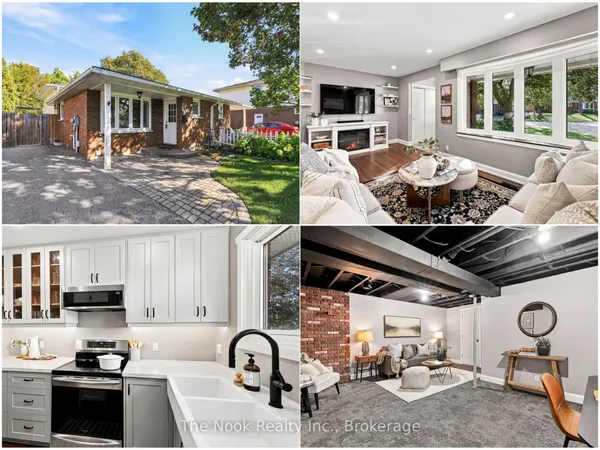
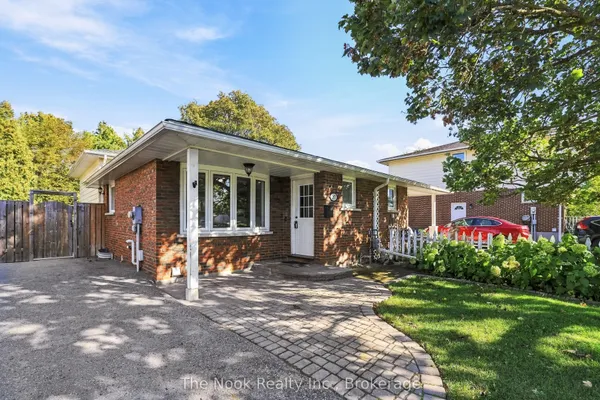
Shareable home. Fully renovated 3+1 bedroom home with self-contained basement in-law suite in a prime location, backing onto a quiet park. Tens of Thousands spent to refinish top to bottom! New luxury vinyl floor, baseboards and pot light throughout. Huge Living room/Dining room combo w/coffee/wine bar. New Eat-in Kitchen w/quartz counters, double size SS sink w/pull down tap, all stainless steel appliances, direct vent microwave and W/O to yard. New main floor toilet. Upper 4pc bathroom has new toilet, tub surround and new vanity w/quartz counter and new faucets in sink and bathtub. Basement has private entrance to living room w/pot lights and laminate floor, 4th bedroom w/double closet and laminate floor, new island kitchen w/ quartz counters, double size SS sink, pull down faucet, pot lights and new luxury vinyl flooring and new 4pc bathroom. Freshly painted throughout. New carpet on stairs. Brand new eavestroughs. Two year old C/Air. New front walkway w/ paving stones so tandem parking is an option. Separate shared laundry. Shed, patio and deck in fenced yard. Walk to schools, Oshawa Centre, Walmart plaza, parks, Civic Centre and Trent U. campus. Close to 401.
Key facts
Property details
Rooms & baths
Building & utilities
Parking
Lot
Financial
Rooms
10 rooms on 3 level s
| Type | Dimensions | Features |
|---|---|---|
| Main | ||
| Kitchen | 10'2" × 9'2" | Eat-in KitchenW/O To Deck |
| Living Room | 13'5" × 10'10" | Combined w/DiningVinyl Floor |
| Dining Room | 9'10" × 9'6" | Combined w/LivingVinyl Floor |
| Second | ||
| Primary Bedroom | 15'9" × 10'10" | Vinyl FloorDouble Closet |
| Bedroom 2 | 15'1" × 8'10" | Vinyl Floor |
| Bedroom 3 | 11'2" × 8'10" | Vinyl Floor |
| Basement | ||
| Living Room | 15'9" × 8'8" | Combined w/KitchenLaminate |
| Bedroom 4 | 10'4" × 8' | Laminate |
| Kitchen | 8'8" × 7'7" | Breakfast BarVinyl Floor |
| Laundry | 9'10" × 6'7" | |
Mortgage calculator
Location
Market Overview
Oshawa
Listing data provided by the Toronto Regional Real Estate Board (TRREB).
Similar properties
The listing data is provided under copyright by the Toronto Regional Real Estate Board (TRREB). The listing data is deemed reliable but is not guaranteed accurate by TRREB. The trademarks MLS®, Multiple Listing Service® and the associated logos are owned by The Canadian Real Estate Association (CREA) and identify the quality of services provided by real estate professionals who are members of CREA.
Last updated: October 8, 2026.