
57 Lionel Byam Drive
Rural Clarington · Clarington · ON · L0B 1J0
On market 29 days
About this property
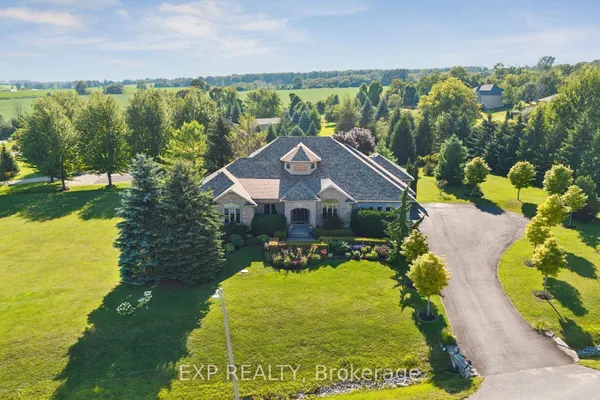
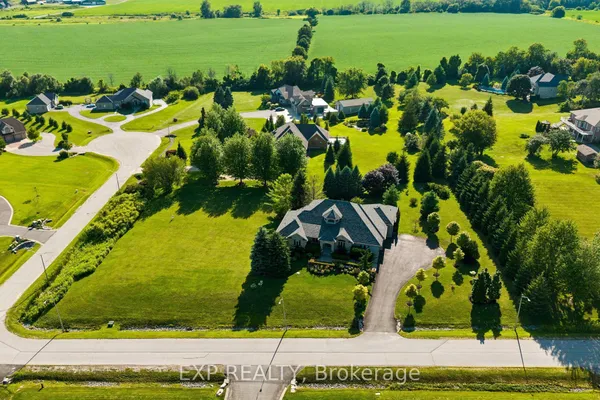
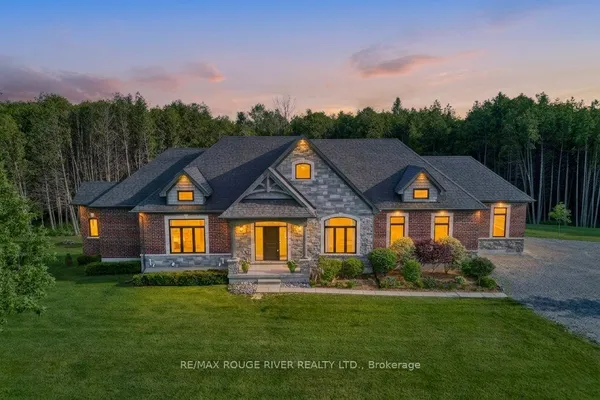
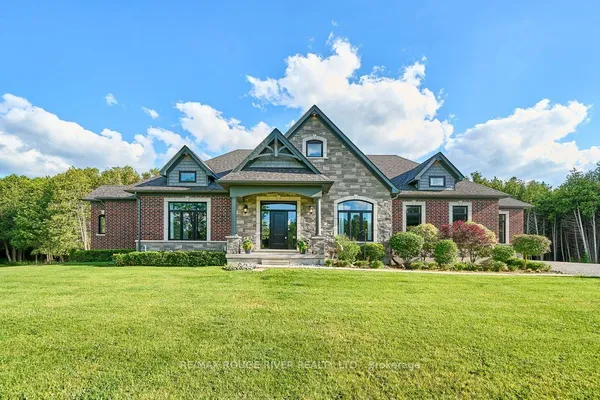
Stunning Custom-Built Bungalow With A Triple-Car Garage, Set On A Impressive Private Estate Lot In One Of Enniskillen's Most Prestigious Enclaves, Surrounded By Breathtaking Countryside Views. Designed With Timeless Elegance & Refined Finishes, This Exceptional Home Features A Grand Double-Door Entry & Two Separate Front Entrances. The Spectacular Great Room Boasts Soaring Open-To-Above Ceilings, A Fireplace With An Accent Wall & Abundant Natural Light. The Brand-New Gourmet Kitchen Showcases Porcelain Floors, An Oversized Centre Island, Custom Two-Tone Cabinetry, Quartz Countertop & Backsplash, Pot Filler & New Appliances. A Stylish Servery Offers A Wine Rack, Shelving, Space For A Wine/Beverage-Cooler & Pantry. The Breakfast Area Walks Out To A Composite Deck Overlooking The Expansive Backyard. The Grand Main-Floor Primary Retreat Features Walkout To The Patio, His & Hers Closets & A Spa-Inspired 5-Pc Ensuite With Heated Floors & A Fireplace. 2 Spacious Upper Bedrooms Share A Jack & Jill Bathroom With Private Toilets & Vanities, Plus A Shared Tub & Shower. An Elegant Loft Overlooks The Great Room. The Main-Floor Office Features Custom Built-Ins. The Professionally Finished Lower Level Offers High Ceilings, An Open-Concept Rec & Games Area, Feature Wall With Built-In Fireplace, Kitchenette With Centre Island & Quartz Counters, Den With His & Hers Closets, 3-Pc Bath, Office Area & Separate Garage Entrance. Additional Highlights Include Crown Moulding, Pot Lights & Smooth Ceilings, Oak Staircase With Iron Pickets, Laundry Room With Walkout To Backyard & Garage Access From Both The Mudroom & Basement. The Exterior Features a Stone & Brick Finish, A Grand Front Porch, Partial Interlocking In The Front & Backyard & Glass-Railed Patio. Recent Upgrades Include A Generac Generator (2023), Year-Round Track Lighting Around The Entire Exterior (2023), Professional Landscaping (2024) & Irrigation System (2024).
Key facts
Property details
Rooms & baths
Building & utilities
Parking
Lot
Financial
Rooms
16 rooms on 4 level s
| Type | Dimensions | Features |
|---|---|---|
| Ground | ||
| Great Room | 15'1" × 17'1" | FireplaceHardwood Floor |
| Dining Room | 10'2" × 14'1" | Hardwood FloorCrown Moulding |
| Kitchen | 20'6" × 12'3" | Combined w/BrB/I Appliances |
| Breakfast | 12'7" × 12'2" | Combined w/KitchenW/O To Deck |
| Office | 12'7" × 8'2" | Separate RoomHardwood Floor |
| Laundry | 5'11" × 10'3" | W/O To YardSeparate Room |
| Primary Bedroom | 16'6" × 15'6" | Walk-In Closet(s)W/O To Balcony |
| Second | ||
| Bedroom 2 | 11'9" × 12'7" | 4 Pc EnsuiteHardwood Floor |
| Bedroom 3 | 10'10" × 12'10" | 4 Pc EnsuiteHardwood Floor |
| Loft | 5'7" × 15'7" | Hardwood FloorOpen Concept |
| Basement | ||
| Other | 11'6" × 13' | Quartz CounterCentre Island |
| Media Room | 23'11" × 26'6" | Electric FireplacePot Lights |
| Game Room | 16'2" × 14'1" | Vinyl FloorWindow |
| Den | 14'7" × 11'4" | Vinyl FloorHis and Hers Closets |
| Office | 9'1" × 6'6" | Porcelain FloorPot Lights |
| Other | ||
| Room | — | |
Mortgage calculator
Location
Market Overview
Clarington
Listing data provided by the Toronto Regional Real Estate Board (TRREB).
Similar properties
The listing data is provided under copyright by the Toronto Regional Real Estate Board (TRREB). The listing data is deemed reliable but is not guaranteed accurate by TRREB. The trademarks MLS®, Multiple Listing Service® and the associated logos are owned by The Canadian Real Estate Association (CREA) and identify the quality of services provided by real estate professionals who are members of CREA.
Last updated: October 8, 2026.