
1400 The Esplanade Road, Unit 805
Town Centre · Pickering · ON · L1V 6V2
On market 28 days
About this property
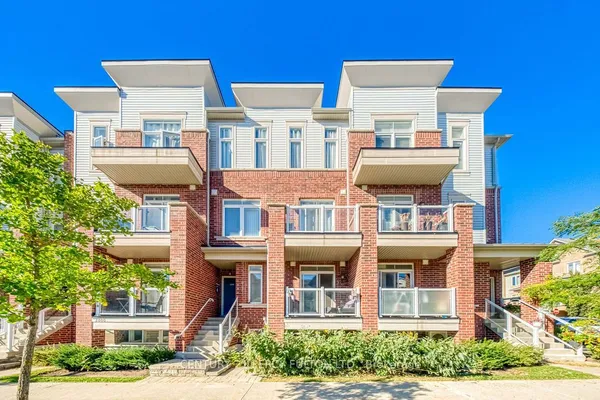
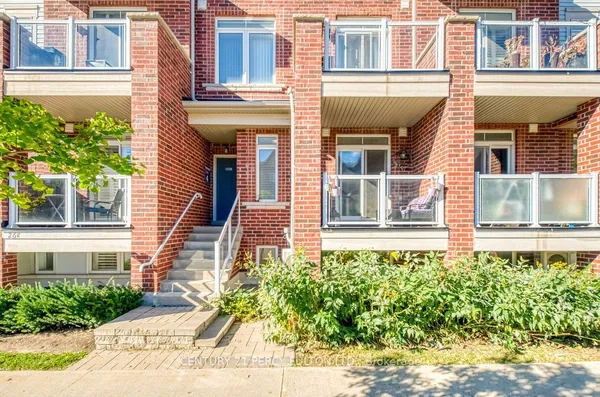
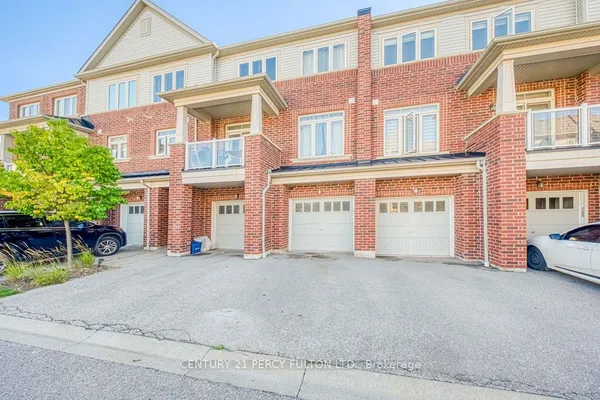
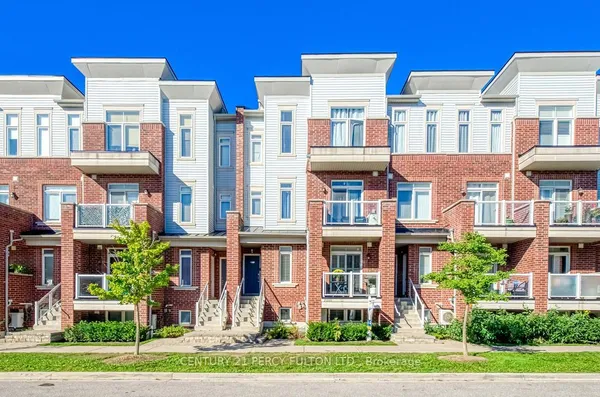
Welcome to 1400-#805 The Esplanade Rd. at the Discovery Place in the heart of Pickering. Steps to Esplanade Park, Rec Centre, Library, Shops at Pickering City Centre. Easy walk to shopping, Restaurant & Entertainment. Minutes to Go Train Station, Kingston Rd & Hwy 401. This Recently renovated home welcomes you to open concept living with a contemporary flare. The modern kitchen includes customs cabinetry. Stainless Steel Appliances, Pantry & Breakfast Bar open to dining area perfect for entertaining family & Friends. Other features includes engineered hardwood floors and upgraded trim on all three levels. The primary bedroom retreat includes a five pc semi-ensuite with extensive cabinetry, double sinks, glass shower and custom walk in closet. Top floor includes two spacious bedrooms four pc bath, Loft and Gallery area.
Key facts
Property details
Rooms & baths
Parking
Condo details
Financial
Rooms
8 rooms on 3 level s
| Type | Dimensions | Features |
|---|---|---|
| Ground | ||
| Living Room | 14'3" × 12'4" | Hardwood FloorOpen Concept |
| Dining Room | 12'4" × 9'10" | Hardwood FloorOpen Concept |
| Kitchen | 10'8" × 8'6" | Modern KitchenOpen Concept |
| Second | ||
| Primary Bedroom | 17'5" × 13'1" | Hardwood FloorSemi Ensuite |
| Third | ||
| Loft | 13'1" × 9'6" | Open ConceptWood |
| Bedroom | 14'1" × 8'8" | Wood |
| Bedroom | 14'1" × 9'6" | WoodCloset |
| Locker | 8'6" × 5'11" | |
Mortgage calculator
Location
Market Overview
Pickering
Listing data provided by the Toronto Regional Real Estate Board (TRREB).
Similar properties








The listing data is provided under copyright by the Toronto Regional Real Estate Board (TRREB). The listing data is deemed reliable but is not guaranteed accurate by TRREB. The trademarks MLS®, Multiple Listing Service® and the associated logos are owned by The Canadian Real Estate Association (CREA) and identify the quality of services provided by real estate professionals who are members of CREA.
Last updated: October 8, 2026.