
1813 Spruce Hill Road
Dunbarton · Pickering · ON · L1V 1S5
On market 26 days
About this property
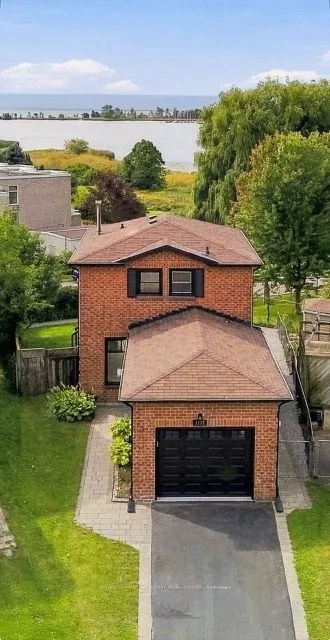
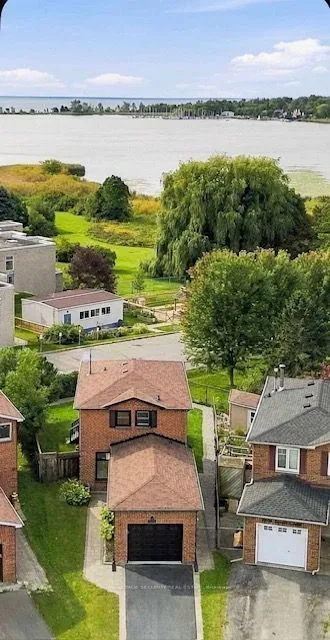
Top to bottom renovated 4 +2 in prestige one of the best part of Pickering, In the area of multi million dollars home. Close to 401, shopping, good high ranking schools. Walk out basement to beautiful back yard. Good responsible Tenants in basement pays 2000 month to month lease
Key facts
Property details
Rooms & baths
Building & utilities
Parking
Lot
Financial
Rooms
12 rooms on 3 level s
| Type | Dimensions | Features |
|---|---|---|
| Main | ||
| Living Room | 20'8" × 12'8" | Combined w/DiningFrench Doors |
| Dining Room | 17' × 12'8" | Combined w/LivingFrench Doors |
| Family Room | 23' × 9'11" | FireplaceOpen Concept |
| Kitchen | 11' × 11' | W/O To DeckEat-in Kitchen |
| Breakfast | 11' × 11' | Combined w/KitchenW/O To Deck |
| Second | ||
| Primary Bedroom | 20'8" × 14'5" | Walk-In Closet(s)5 Pc Ensuite |
| Bedroom 2 | 14'6" × 13' | Large ClosetWindow |
| Bedroom 3 | 14'11" × 11'2" | Large ClosetWindow |
| Bedroom 4 | 14'11" × 11' | Large ClosetWindow |
| Basement | ||
| Bedroom 5 | 0' × 0' | ClosetWindow |
| Bathroom | 0' × 0' | Closet |
| Living Room | 0' × 0' | Open ConceptW/O To Deck |
Mortgage calculator
Location
Market Overview
Pickering
Listing data provided by the Toronto Regional Real Estate Board (TRREB).
Similar properties
The listing data is provided under copyright by the Toronto Regional Real Estate Board (TRREB). The listing data is deemed reliable but is not guaranteed accurate by TRREB. The trademarks MLS®, Multiple Listing Service® and the associated logos are owned by The Canadian Real Estate Association (CREA) and identify the quality of services provided by real estate professionals who are members of CREA.
Last updated: October 8, 2026.