
21 Brookhouse Drive, Unit 216
Newcastle · Clarington · ON · L1B 0V4
On market 23 days
About this property
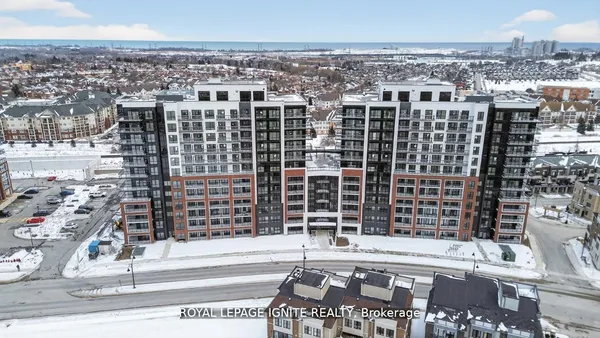
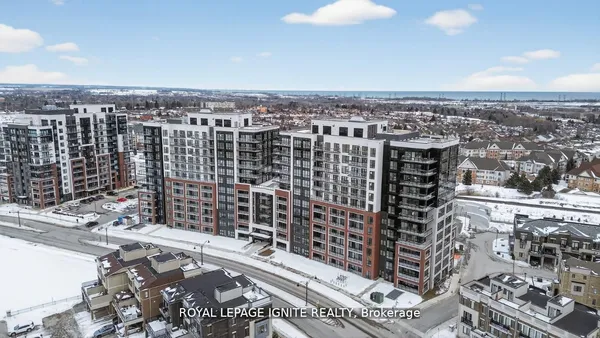
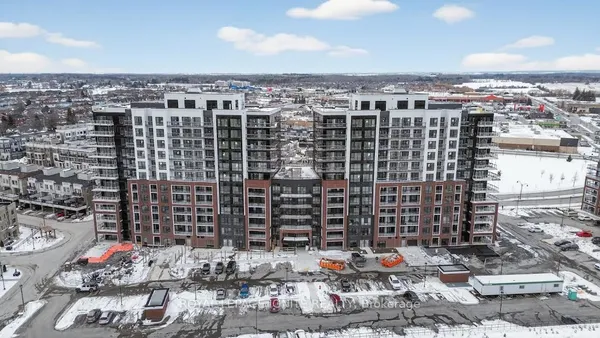
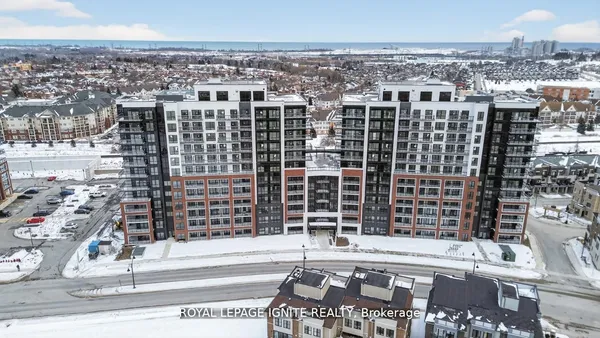
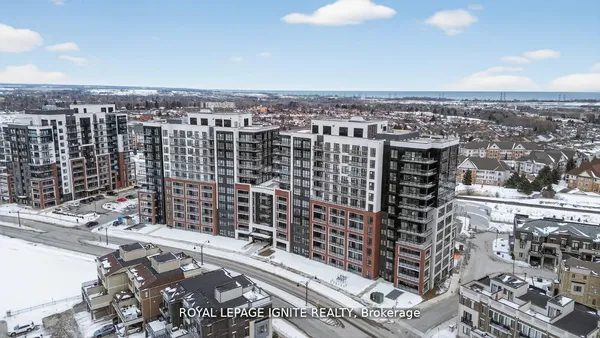
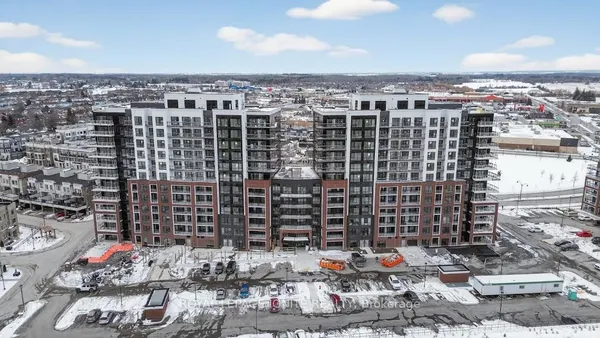
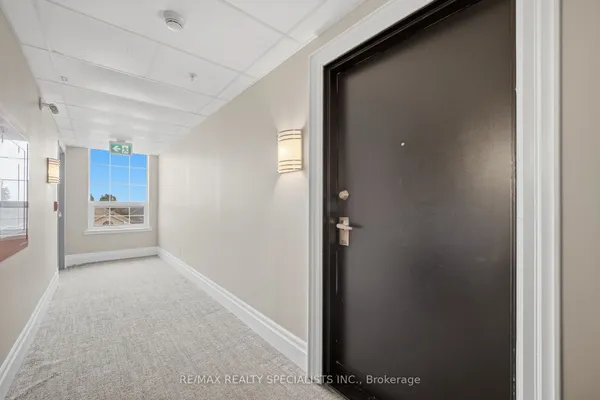
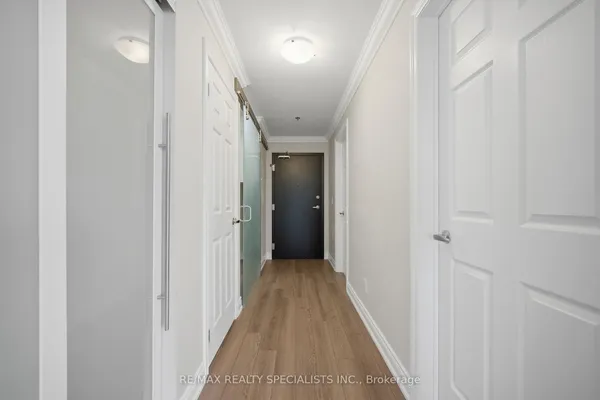
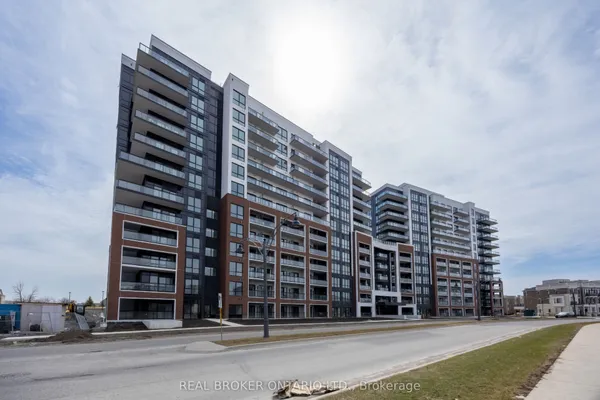
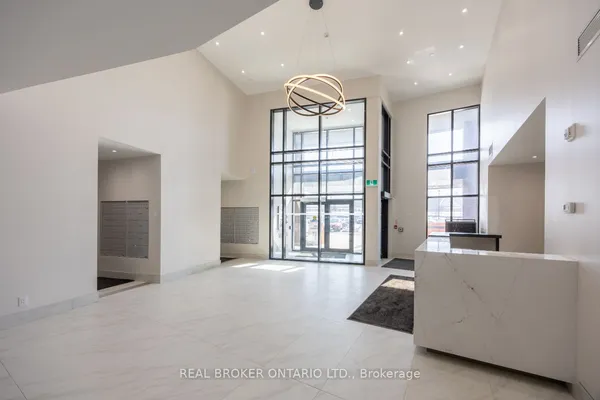
2 Parking Spots! Welcome to this exceptionally spacious, approx. 1,200 sq. ft. condo apartment, perfectly suited for those seeking comfort, privacy and an outstanding, in town location. Easy access to Hwy 401, 407 and 115. Tucked away at the end of the complex, this 2-bedroom + den suite offers an inviting, open-concept layout with a bright living and dining area and walk-out to your private balcony. The thoughtfully designed kitchen features granite countertops, breakfast bar, and stainless-steel appliances. The generous primary bedroom offers two closets and a luxurious ensuite with a beautiful glass shower. The large, second bedroom enjoys semi-ensuite access to the second full bath. Convenient in-suite laundry closet, California shutters throughout, two parking spaces and a private storage locker add to the exceptional functionality. A secure building welcomes residents with a beautiful lounge area with lots of seating and a fireplace, perfect for relaxing. Enjoy the freedom of a low-maintenance lifestyle just steps from parks, restaurants, grocery stores, shopping and everyday services in downtown Newcastle Village. Spacious, stylish and ideally located, a wonderful opportunity to enjoy the best of condo living in the heart of Newcastle.
Key facts
Property details
Rooms & baths
Parking
Condo details
Financial
Mortgage calculator
Location
Market Overview
Clarington
Listing data provided by the Toronto Regional Real Estate Board (TRREB).
Similar properties
The listing data is provided under copyright by the Toronto Regional Real Estate Board (TRREB). The listing data is deemed reliable but is not guaranteed accurate by TRREB. The trademarks MLS®, Multiple Listing Service® and the associated logos are owned by The Canadian Real Estate Association (CREA) and identify the quality of services provided by real estate professionals who are members of CREA.
Last updated: October 8, 2026.