
65 Akil Thomas Gardens
Bendale · Toronto E09 · ON · M1P 3C1
On market 19 days
About this property
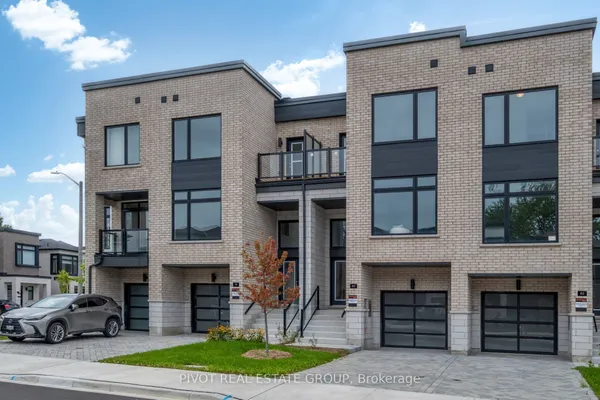
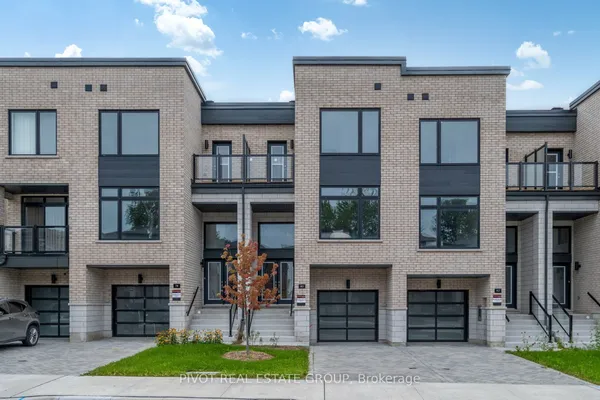
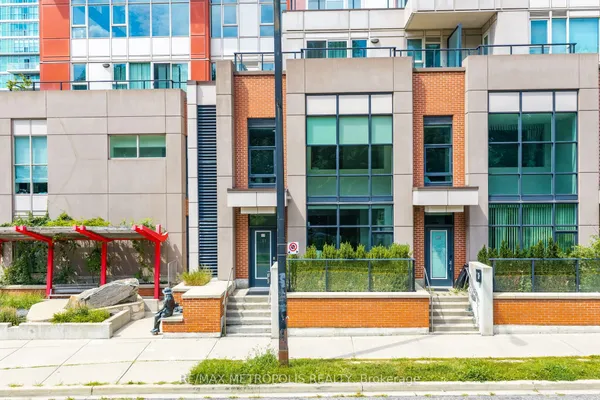
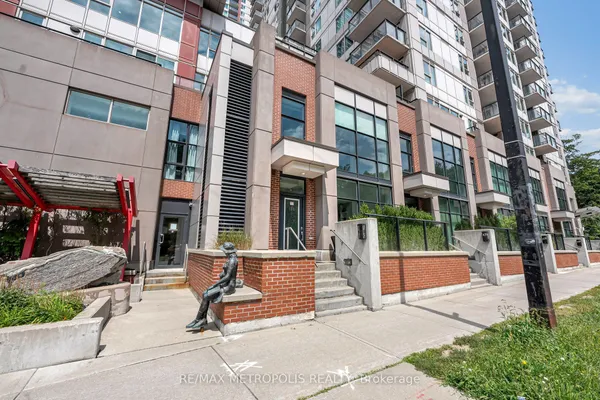
Live in luxury at MILA Townhome by Madison Group, nestled in the heart of Scarborough at Midland and Lawrence Intersection. This stunning 3-storey executive townhouse boasts 4 spacious bedrooms, 3.5 modern bathrooms, and attached garage parking. With two entrances, It has three rooms are on the third floor and one bedroom is on the main floor. Inside, enjoy an open-concept layout 9-foot ceilings second floor, elegant hardwood, and a stylish kitchen featuring quartz countertops, spacious cabinetry for storage, and stainless steel appliances. The bright family room opens to a spacious deck with BBQ gas connection perfect for entertaining. The primary bedroom is a retreat with a spa-like ensuite and walk-in closet, while the second bedroom features a private balcony. The unfinished basement is spacious for kids-play or work-out. Located near Highway 401, GO Station, Scarborough Town Centre, and top-rated schools, this home has it all. Don't miss this chance to live in a luxurious home in Scarborough's most sought-after neighborhood.
Key facts
Property details
Rooms & baths
Building & utilities
Parking
Lot
Financial
Rooms
7 rooms on 3 level s
| Type | Dimensions | Features |
|---|---|---|
| Ground | ||
| Bedroom | 0' × 8' | Window3 Pc Bath |
| Second | ||
| Living Room | 20'5" × 12'11" | LaminateLarge Window |
| Family Room | 12'11" × 11' | Sliding DoorsBalcony |
| Kitchen | 12'11" × 5' | Tile FloorBreakfast Bar |
| Third | ||
| Primary Bedroom | 12'11" × 11'4" | Window3 Pc Ensuite |
| Bedroom 2 | 11'5" × 9'6" | ClosetWindow |
| Bedroom 3 | 9' × 8' | BroadloomWindow |
Mortgage calculator
Location
Market Overview
Toronto E09
Listing data provided by the Toronto Regional Real Estate Board (TRREB).
Similar properties
The listing data is provided under copyright by the Toronto Regional Real Estate Board (TRREB). The listing data is deemed reliable but is not guaranteed accurate by TRREB. The trademarks MLS®, Multiple Listing Service® and the associated logos are owned by The Canadian Real Estate Association (CREA) and identify the quality of services provided by real estate professionals who are members of CREA.
Last updated: October 8, 2026.