
1350 Glenanna Road, Unit 12
Liverpool · Pickering · ON · L1V 2V9
On market 17 days
About this property
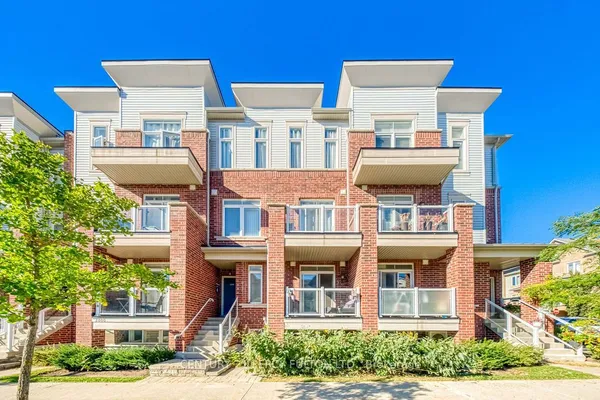
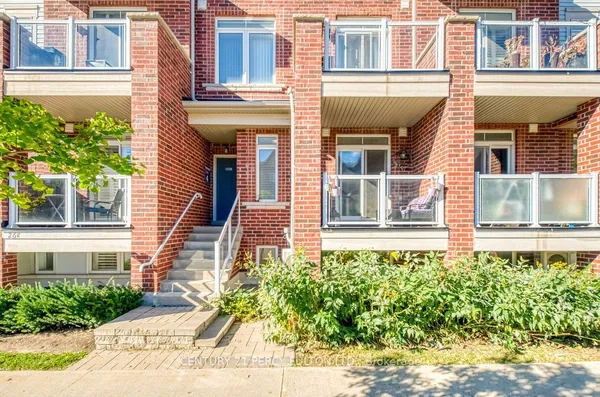
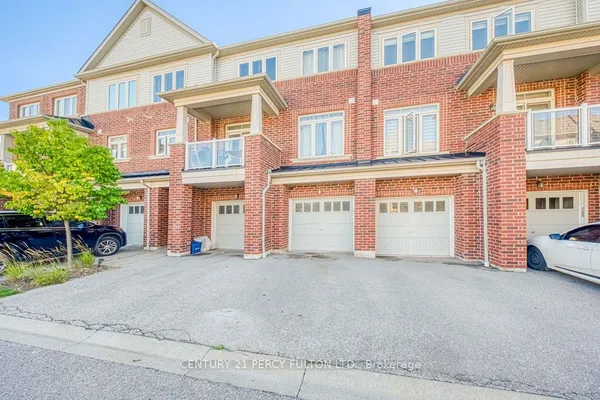
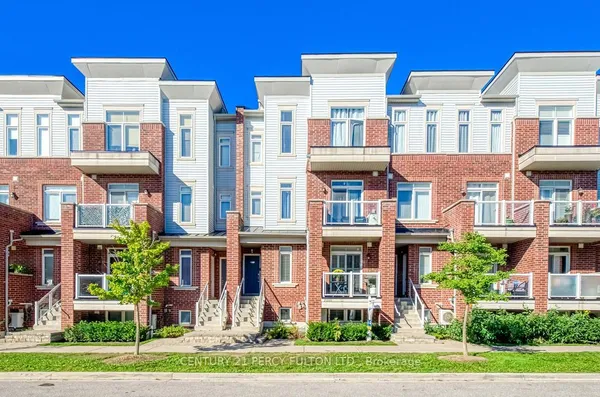
Welcome to this beautifully updated, move-in-ready family home in an unbeatable Pickering location, within walking distance from the Pickering GO station. Designed with a seamless open-concept layout, the main level features a fluid transition between the kitchen, dining, and living areas-perfect for modern living and entertaining. The space is beautifully enhanced by contemporary pot lights and a large patio door that floods the home with natural light and opens to a fully fenced, private backyard. Upstairs, you will find three generously sized bedrooms, including a spacious primary retreat complete with custom walk-in closets. The fully renovated, 4-piece family bathroom showcases a modern double vanity and clean, contemporary finishes. Premium mechanical and aesthetic upgrades provide ultimate peace of mind, including a new heat pump (2024), washer & dryer (2024), cooking range (2023), and fresh paint and flooring throughout (2026). Complete with parking for up to 2 vehicles, this home offers exceptional convenience for both commuters and families, situated just minutes from Highway 401, grocery stores, and excellent everyday amenities.*** 200A panel will be upgraded on October 22, 2026- already scheduled ***
Key facts
Property details
Rooms & baths
Parking
Condo details
Financial
Mortgage calculator
Location
Market Overview
Pickering
Listing data provided by the Toronto Regional Real Estate Board (TRREB).
Similar properties








The listing data is provided under copyright by the Toronto Regional Real Estate Board (TRREB). The listing data is deemed reliable but is not guaranteed accurate by TRREB. The trademarks MLS®, Multiple Listing Service® and the associated logos are owned by The Canadian Real Estate Association (CREA) and identify the quality of services provided by real estate professionals who are members of CREA.
Last updated: October 8, 2026.