
1915 Denmar Road, Unit 153
Village East · Pickering · ON · L1V 3E1
On market 16 days
About this property
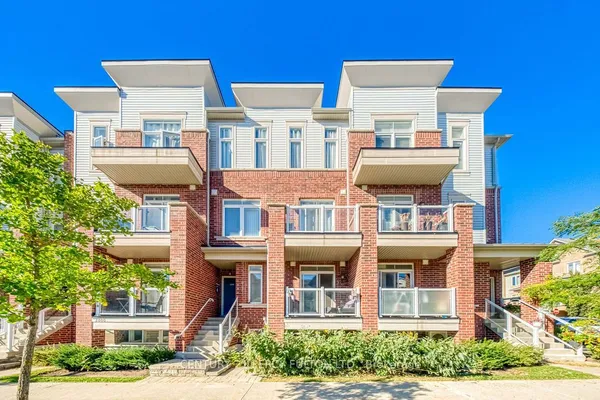
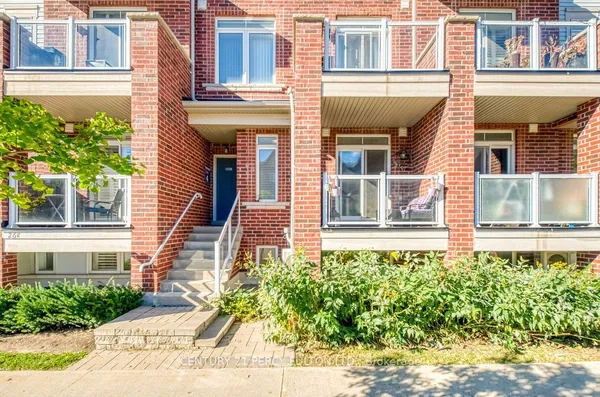
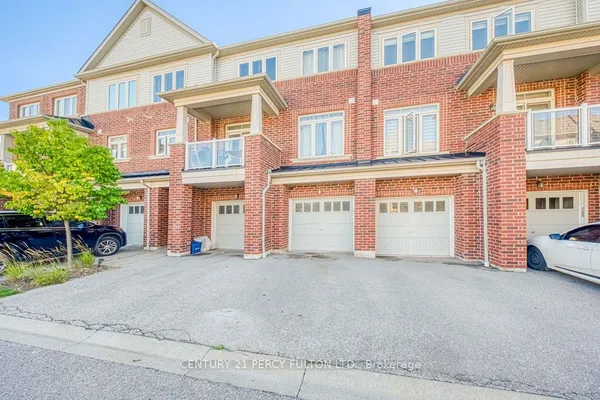
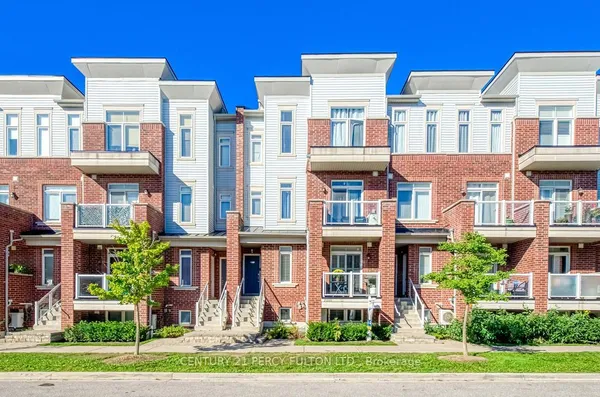
MORE SPACE. MORE VALUE. END-UNIT LIVING IN PICKERING.If you've been searching for the space of a house without the price tag of many Pickering freeholds, take a closer look at this one. Offering approx over 1,600 sq. feet. of living space inc an above grade finished lower level, this spacious 3-bedroom end-unit condo townhouse gives families, first-time buyers and move-up condo buyers room to spread out. Inside you'll find generously sized rooms, three comfortable bedrooms, 1.5 bathrooms, a finished recreation area and plenty of natural light. Recent improvements include renovated bathrooms (2023), newer Low-E vinyl windows, a newer front door, plus central heating and cooling.The end-unit position provides additional privacy, while two-car parking, ensuite laundry and the finished lower level add everyday practicality. The location makes life easy: close to Pickering Town Centre, shopping, parks, transit, Pickering GO and Highways 401, 412 and 407. At $574,900, this is an opportunity to get substantially more space in Pickering without stepping into typical freehold-townhouse pricing. Come see how much home your budget can buy. This home comes with my Home Protection Plan!
Key facts
Property details
Rooms & baths
Building & utilities
Parking
Condo details
Financial
Mortgage calculator
Location
Market Overview
Pickering
Listing data provided by the Toronto Regional Real Estate Board (TRREB).
Similar properties








The listing data is provided under copyright by the Toronto Regional Real Estate Board (TRREB). The listing data is deemed reliable but is not guaranteed accurate by TRREB. The trademarks MLS®, Multiple Listing Service® and the associated logos are owned by The Canadian Real Estate Association (CREA) and identify the quality of services provided by real estate professionals who are members of CREA.
Last updated: October 8, 2026.