
5A Falmouth Avenue
Kennedy Park · Toronto E04 · ON · M1K 4M5
On market 16 days
About this property
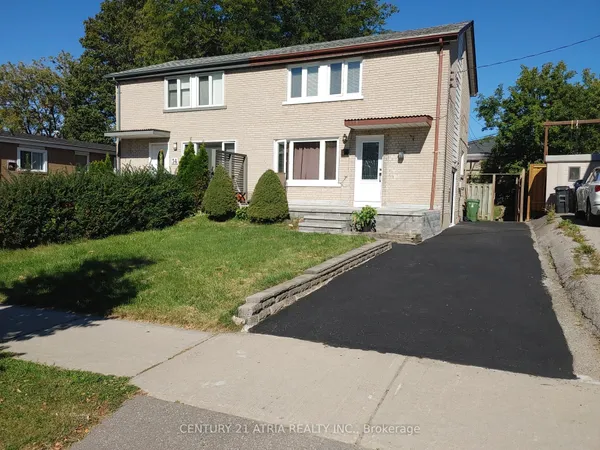
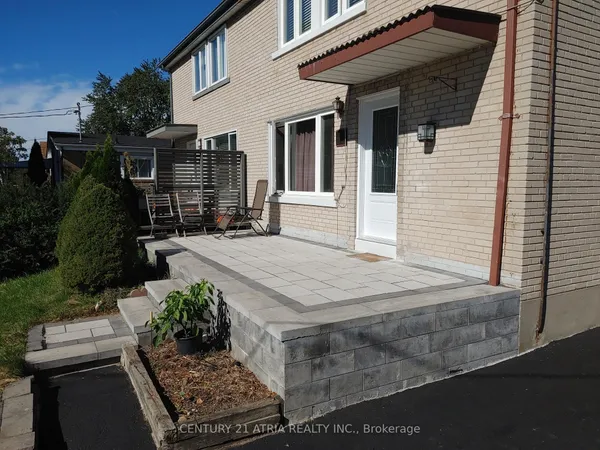
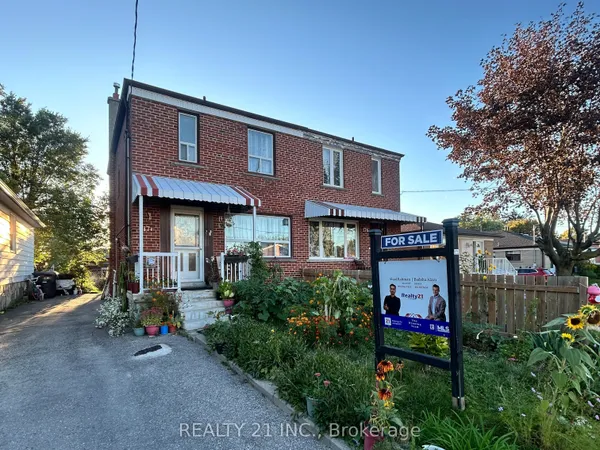
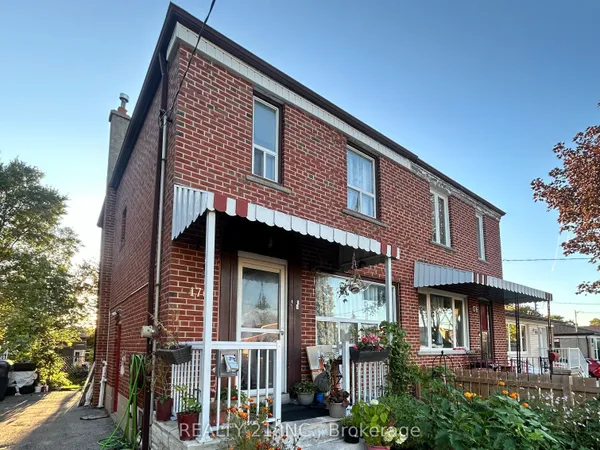
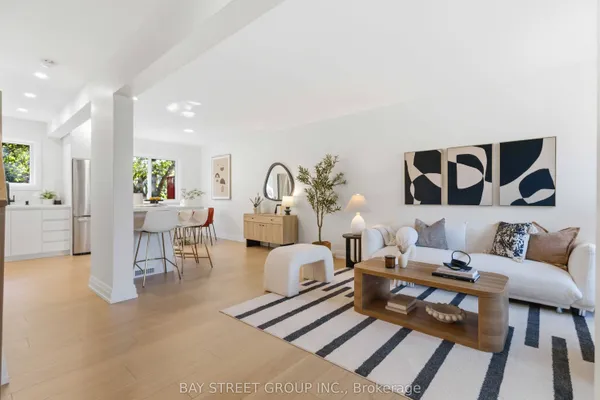
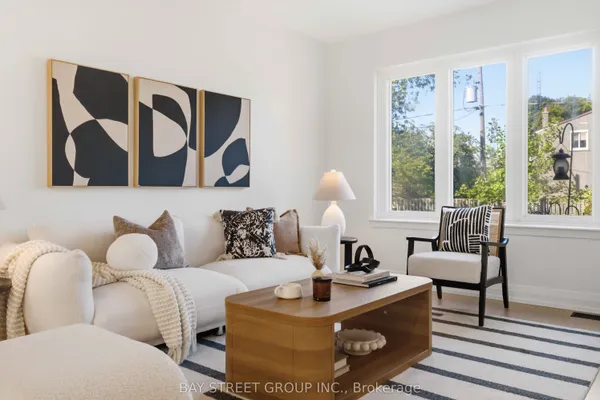
Welcome to 5A Falmouth Ave!Step inside and enjoy the bright, open-concept dining and living room, filled with natural light from the beautiful bay window. This inviting space is perfect for entertaining guests or enjoying quality family time.The eat-in kitchen is a dream, featuring stainless steel appliances, plenty of storage, and large windows that fill the space with even more natural light.Upstairs, you'll find a spacious primary bedroom complete with an ensuite bathroom and a large closet. Two additional bedrooms and another full bathroom provide plenty of room for the whole family.Head downstairs to the lower level, where the rec room offers a walkout to a large custom deck. A quaint walkway wraps around the deck, leading to ample outdoor storage space and garden beds ready for your personal touch.Located on a quiet street close to parks, schools, transit, and all the shops and amenities you'll need, 5A Falmouth Ave. is a wonderful place to call home. Don't miss this opportunity! Offers anytime.
Key facts
Property details
Rooms & baths
Building & utilities
Parking
Lot
Financial
Rooms
9 rooms on 3 level s
| Type | Dimensions | Features |
|---|---|---|
| Main | ||
| Living Room | 18'6" × 9'11" | Open ConceptCombined w/Dining |
| Dining Room | 11'4" × 9'11" | Open ConceptCombined w/Living |
| Kitchen | 8'8" × 9'6" | Eat-in KitchenLarge Window |
| Breakfast | 10'7" × 7'4" | Combined w/KitchenLarge Window |
| Second | ||
| Primary Bedroom | 18'5" × 9'11" | 4 Pc EnsuiteLarge Window |
| Bedroom | 9'3" × 8'9" | Large WindowOverlooks Backyard |
| Bedroom | 13'3" × 7'10" | Large WindowOverlooks Backyard |
| Lower | ||
| Recreation | 10'2" × 10' | W/O To DeckAccess To Garage |
| Utility Room | 10'2" × 6'6" | |
Mortgage calculator
Location
Market Overview
Toronto E04
Listing data provided by the Toronto Regional Real Estate Board (TRREB).
Similar properties
The listing data is provided under copyright by the Toronto Regional Real Estate Board (TRREB). The listing data is deemed reliable but is not guaranteed accurate by TRREB. The trademarks MLS®, Multiple Listing Service® and the associated logos are owned by The Canadian Real Estate Association (CREA) and identify the quality of services provided by real estate professionals who are members of CREA.
Last updated: October 8, 2026.