
96 Commonwealth Avenue
Kennedy Park · Toronto E04 · ON · M1K 4K3
On market 15 days
About this property
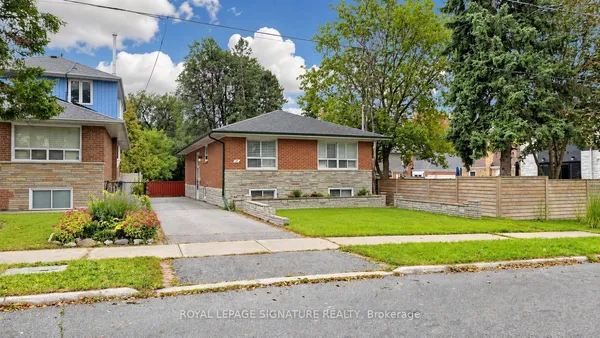
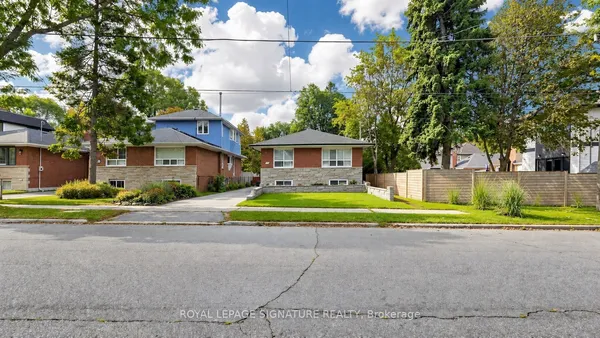
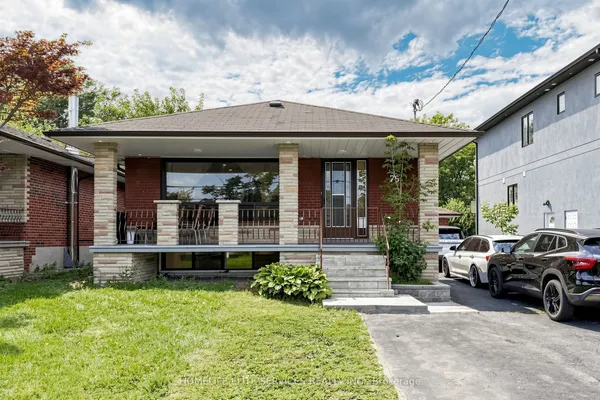
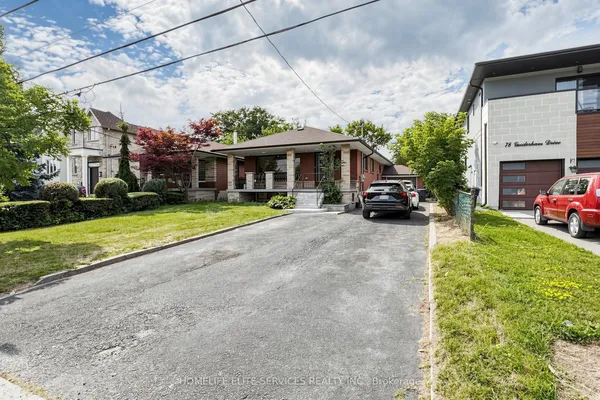
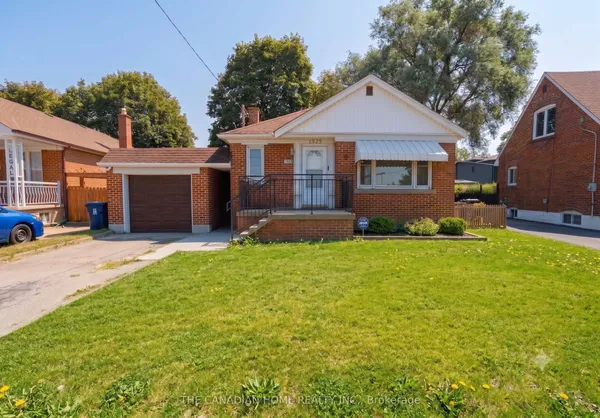
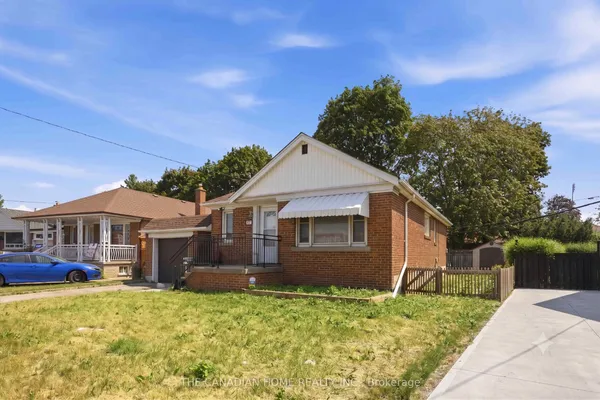
Well Maintained Detached Bungalow In Sought After Kennedy Park Community. One Owner Since 1958. Corner Lot With Detached Garage. The Main Floor Offers Large Eat-In-Kitchen. Combined Living And Dining Rooms With Crown Moldings. Hardwood Floors Underneath Broadloom In Living/Dining Room. Large Picture Window In Living Room Facing East. Three Bedrooms Main Floor And One Bedrooms In Lower Level. Main Floor Bedrooms With Hardwood Floors. 4-Piece Bathroom On Main Floor, Combined Tub/Shower. Potential Two Large Bedrooms In Lower Level With Broadloom. Lower Level also Has Large Family Room with Broadloom. Separate Laundry Room. 3-Piece Bathroom In Lower Level. Sump Pump Installed Recently In Cold Cellar. Asphalt Singles 2016. Vinyl Windows Throughout The Home (Upper & Lower Windows) Hi-Efficiency Furnace (2016) Close To Elementary Schools, Shopping, Transit And Subway System.
Key facts
Property details
Rooms & baths
Building & utilities
Parking
Lot
Financial
Mortgage calculator
Location
Market Overview
Toronto E04
Listing data provided by the Toronto Regional Real Estate Board (TRREB).
Similar properties
The listing data is provided under copyright by the Toronto Regional Real Estate Board (TRREB). The listing data is deemed reliable but is not guaranteed accurate by TRREB. The trademarks MLS®, Multiple Listing Service® and the associated logos are owned by The Canadian Real Estate Association (CREA) and identify the quality of services provided by real estate professionals who are members of CREA.
Last updated: October 8, 2026.