
1980 Concession Rd 10 Road
Rural Clarington · Clarington · ON · L0B 1B0
On market 14 days
About this property
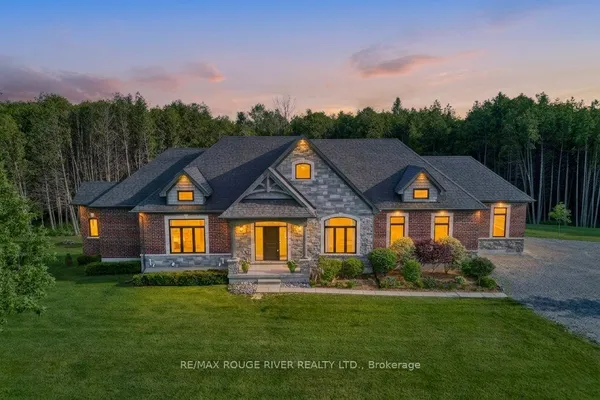
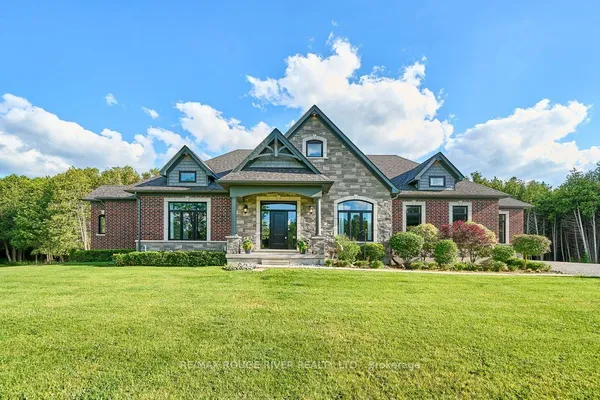
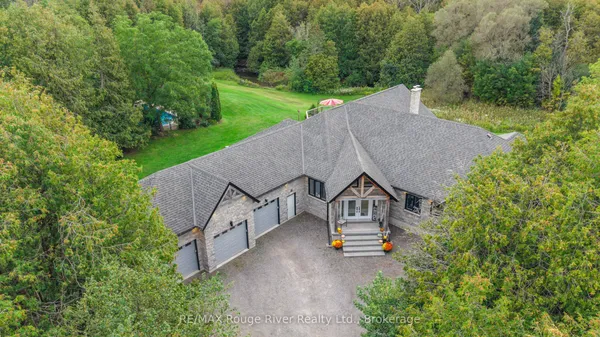
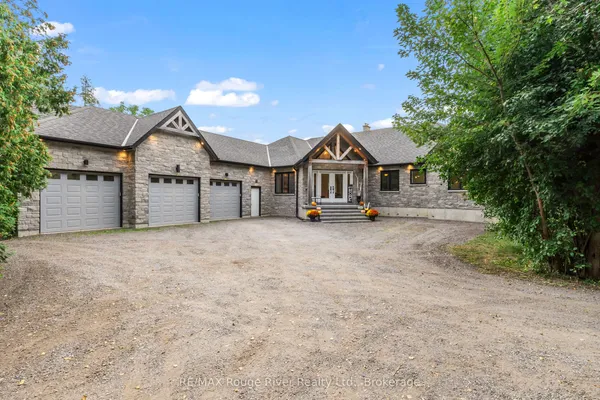
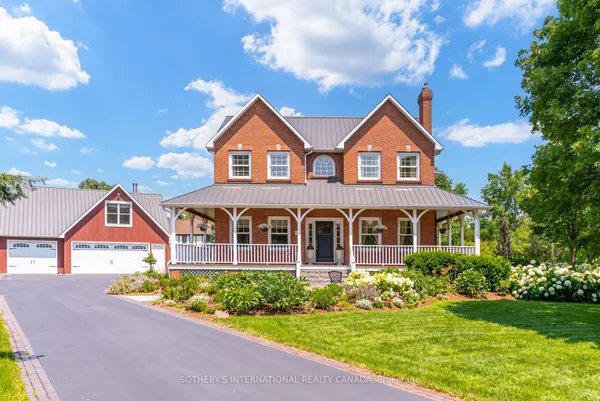
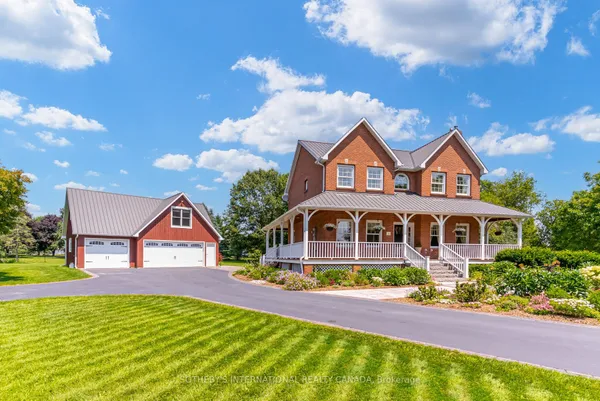
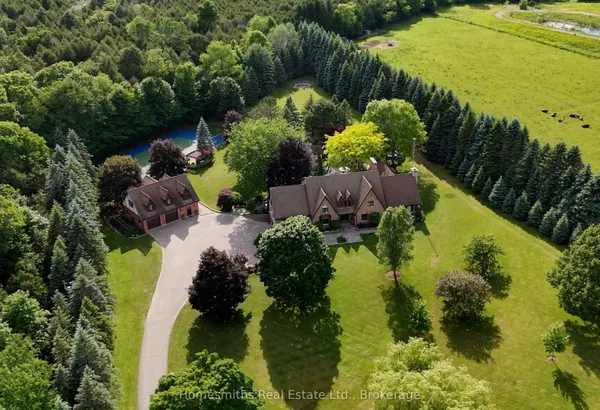
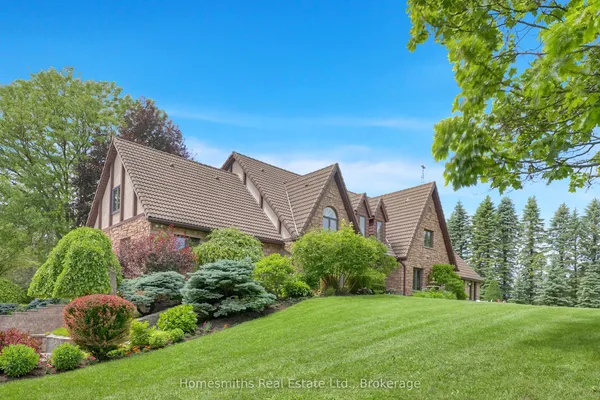
Welcome to an extraordinary opportunity to own a truly one-of-a-kind estate where luxurious living and natural beauty converge---all just minutes from the city. Custom-built by the renowned Storybook Homes and proudly maintained by its original owner, this five-bedroom residence is set on sixty acres of pristine, wooded land in Clarington, offering unparalleled peace, privacy, and distinction---with potential to create a family compound for generations to come. A stately gated entrance leads to a thoughtfully designed home that blends timeless architecture with modern comfort. Expansive, open-concept living spaces are filled with natural light, enhanced by soaring ceilings and large windows that frame picturesque views of the surrounding landscape. Quality craftsmanship and refined details are evident throughout, including an elegant steel roof with a lifetime warranty--- offering both beauty protection. Outdoors, your private oasis awaits... Spend warm days beside the sparkling in-ground pool, recently updated with a new liner, or unwind beneath your imported hand-carved tiki hut. A hot tub, outdoor kitchen, and flourishing perennial gardens elevate the space for both everyday enjoyment and memorable entertaining. Winding trails weave through the property, ideal for scenic walks or ATV rides. Though immersed in nature, the home remains conveniently close to amenities---just fourteen minutes from Costco, minutes to Highway 407 via Harmony or Brock Road, and a short drive to the 401. Families will value the school bus pickup right at the end of the driveway. Additional highlights include a triple-car garage, a paved private road for year-round access, skylights throughout, and high-speed Bell Fiber internet---perfect for remote work or multi-generational living. Offering a rare combination of serenity, sophistication, and accessibility, this exceptional estate is not just a home---it is a legacy in the making.
Key facts
Property details
Rooms & baths
Building & utilities
Parking
Lot
Financial
Rooms
10 rooms on 2 level s
| Type | Dimensions | Features |
|---|---|---|
| Main | ||
| Kitchen | 13'9" × 11' | B/I AppliancesCentre Island |
| Living Room | 12'10" × 11'7" | Hardwood FloorFormal Rm |
| Breakfast | 9'10" × 6' | Ceramic FloorW/O To Patio |
| Family Room | 19'10" × 13'5" | FireplaceCeramic Floor |
| Dining Room | 14'10" × 11' | Formal RmHardwood Floor |
| Bedroom 5 | 13'7" × 12'10" | 4 Pc EnsuiteWalk-In Closet(s) |
| Upper | ||
| Bedroom 2 | 16' × 11'10" | Semi EnsuiteHardwood Floor |
| Bedroom 3 | 12'2" × 10'7" | Hardwood FloorCloset |
| Primary Bedroom | 18' × 14'7" | 4 Pc EnsuiteWalk-In Closet(s) |
| Bedroom 4 | 14'11" × 11'5" | Hardwood FloorCloset |
Mortgage calculator
Location
Market Overview
Clarington
Listing data provided by the Toronto Regional Real Estate Board (TRREB).
Similar properties
The listing data is provided under copyright by the Toronto Regional Real Estate Board (TRREB). The listing data is deemed reliable but is not guaranteed accurate by TRREB. The trademarks MLS®, Multiple Listing Service® and the associated logos are owned by The Canadian Real Estate Association (CREA) and identify the quality of services provided by real estate professionals who are members of CREA.
Last updated: October 8, 2026.