
2540 William Jackson Drive, Unit 603
Duffin Heights · Pickering · ON · L1X 0E4
On market 14 days
About this property
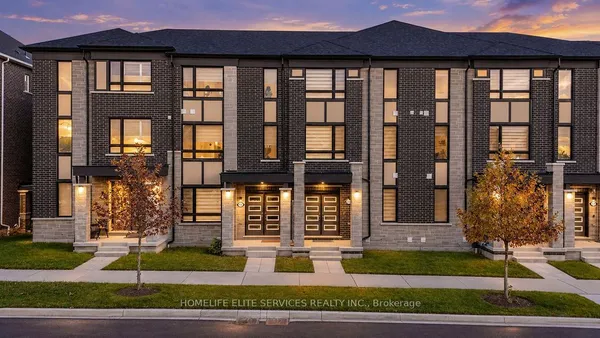
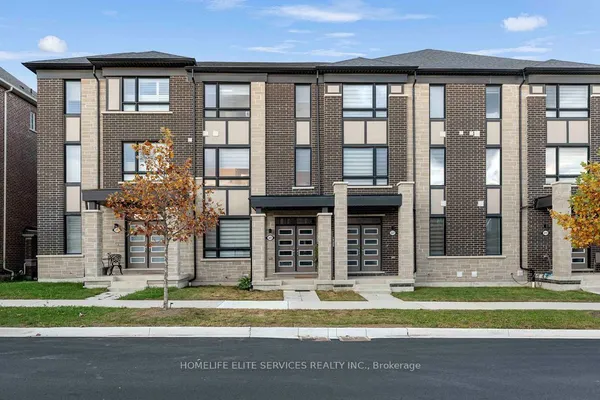
Rarely Available & Exceptionally Upgraded 4-Story Luxury Townhome! Spanning nearly 2,000 sq ft of sun-drenched, open-concept living space, this premium Pickering residence is the ultimate footprint for modern families, professionals, or multi-generational living. Featuring soaring 9ft ceilings, rich hardwood flooring, a chef's kitchen with premium stainless steel appliances, and a breathtaking private terrace perfect for evening entertaining. The Ultimate Crown Jewel: A fully independent, walk-out ground-level retreat complete with its own private entrance, spacious family room, modern kitchenette, full bathroom, and dedicated secondary laundry footprint. Perfect for a premium home office, guest quarters, or independent family zone. Unmatched location steps to the Pickering GO Station, Hwy 401, live trails, Planet Fitness, top-tier schools, and vibrant retail. Offered in prime 'as-is, where-is' condition with no representations or warranties, providing a phenomenal, turn-key value opportunity in a highly competitive market. This fresh price point will not last-schedule your private tour today!
Key facts
Property details
Rooms & baths
Building & utilities
Parking
Condo details
Financial
Mortgage calculator
Location
Market Overview
Pickering
Listing data provided by the Toronto Regional Real Estate Board (TRREB).
Similar properties








The listing data is provided under copyright by the Toronto Regional Real Estate Board (TRREB). The listing data is deemed reliable but is not guaranteed accurate by TRREB. The trademarks MLS®, Multiple Listing Service® and the associated logos are owned by The Canadian Real Estate Association (CREA) and identify the quality of services provided by real estate professionals who are members of CREA.
Last updated: October 8, 2026.