
8 Watersdown Crescent
Rolling Acres · Whitby · ON · L1R 1Z1
On market 14 days
About this property
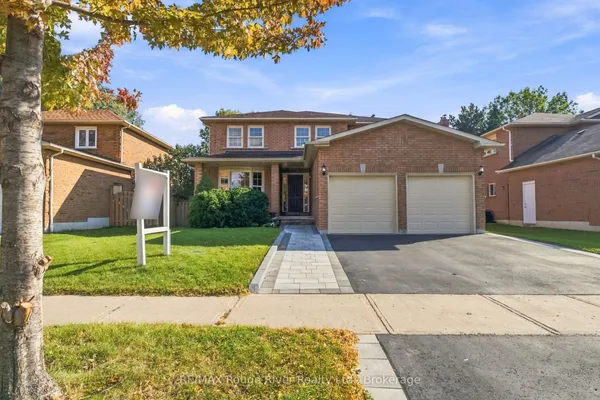
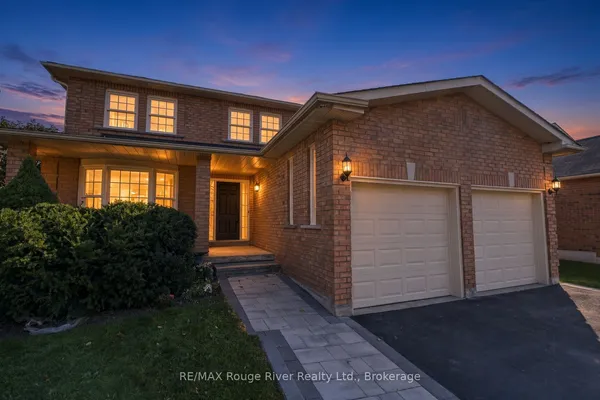
Magnificent 4+1 bed, 4 bath executive home on a large lot in a prestigious enclave. Soaring 2-storey foyer w/wall of windows 7 chandelier, rare octagonal gallery overlook, vaulted living room w/ arched window. Approx. 3,300 sq ft + finished 1,500 sq ft bsmt. Harwood on main & 2nd floors, family rm w/ fireplace, family-size kitchen, w/ walkout to deck & custom patio. Freshly painted windows (2023), furnace/AC (2023), roof 2009 (upgraded 2023). In-law potential. Close to Sinclair PS, shopping, restaurants, parks & transit. Do not miss!
Key facts
Property details
Rooms & baths
Building & utilities
Parking
Lot
Financial
Rooms
9 rooms on 2 level s
| Type | Dimensions | Features |
|---|---|---|
| Ground | ||
| Living Room | 16'5" × 11'9" | BroadloomWindow |
| Dining Room | 14'6" × 11'7" | French DoorsHardwood Floor |
| Kitchen | 16'4" × 14'11" | Ceramic BacksplashW/O To Deck |
| Family Room | 18'4" × 16' | Hardwood FloorFireplace |
| Office | 11'4" × 1085'11" | French DoorsHardwood Floor |
| Second | ||
| Primary Bedroom | 13'6" × 1837'3" | Hardwood Floor5 Pc Ensuite |
| Bedroom | 16'10" × 1410'9" | Hardwood Floor4 Pc Ensuite |
| Bedroom | 16'2" × 11'6" | Hardwood Floor3 Pc Ensuite |
| Bedroom | 11'5" × 10'2" | Hardwood FloorLarge Closet |
Mortgage calculator
Location
Market Overview
Whitby
Listing data provided by the Toronto Regional Real Estate Board (TRREB).
Similar properties






The listing data is provided under copyright by the Toronto Regional Real Estate Board (TRREB). The listing data is deemed reliable but is not guaranteed accurate by TRREB. The trademarks MLS®, Multiple Listing Service® and the associated logos are owned by The Canadian Real Estate Association (CREA) and identify the quality of services provided by real estate professionals who are members of CREA.
Last updated: October 8, 2026.