
70 Large Crescent
Central West · Ajax · ON · L1T 2T1
On market 13 days
About this property
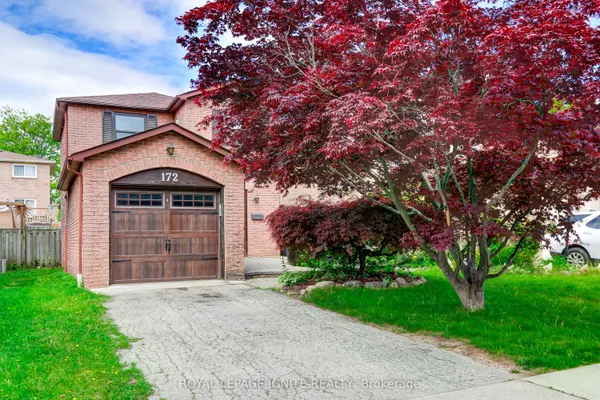
Welcome to this exceptional 5 bedroom, 4-bath detached home offering exceptional space, functionality and versatility in a sought-after Ajax neighbourhood. Thoughtfully renovated throughout, this home showcases hardwood flooring, modern lighting, contemporary finishes, a stylish kitchen, and beautifully finished bathrooms. The main level offers plenty of room for everyday living and entertaining with separate living, family and formal dining rooms, plus a wood-burning fireplace adding warmth and character. The kitchen is complete with stainless steel appliances and flows naturally into the main living areas. Upstairs, three exceptionally spacious bedrooms provide room for the entire family, including a generous primary retreat with walk-in closet and private ensuite. The fully finished basement adds tremendous versatility with two additional bedrooms, a full kitchen, full bathroom and additional living space-an excellent setup for extended family, guests or multigenerational living. Outside, enjoy a private backyard with a large deck offering plenty of space for outdoor dining, entertaining and relaxing. Located in a family-friendly Ajax neighbourhood close to schools, parks, shopping, recreation and transit, with convenient access to Ajax GO and Highway 401.
Key facts
Property details
Rooms & baths
Building & utilities
Parking
Lot
Financial
Mortgage calculator
Location
Market Overview
Ajax
Listing data provided by the Toronto Regional Real Estate Board (TRREB).
Similar properties









The listing data is provided under copyright by the Toronto Regional Real Estate Board (TRREB). The listing data is deemed reliable but is not guaranteed accurate by TRREB. The trademarks MLS®, Multiple Listing Service® and the associated logos are owned by The Canadian Real Estate Association (CREA) and identify the quality of services provided by real estate professionals who are members of CREA.
Last updated: October 8, 2026.