
814 Cavan Court
Vanier · Oshawa · ON · L1J 7B8
On market 13 days
About this property
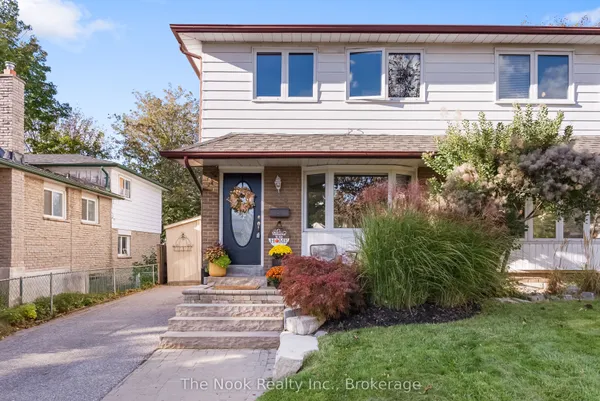
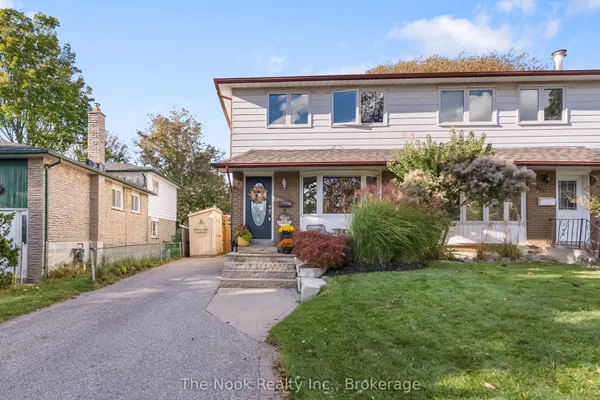
Welcome to this meticulously maintained semi-detached home, ideally situated on a quiet court in a highly desirable neighborhood! Pride of ownership shines throughout this beautifully cared-for property, offering the perfect blend of comfort, space, and functionality. The spacious eat-in kitchen features beautiful quartz countertops, stainless steel appliances, an abundance of cupboard space, and a convenient walkout to the backyard, making indoor-outdoor living and entertaining a breeze. A separate dining room provides the perfect setting for family dinners and special gatherings. Freshly painted throughout, this move-in-ready home features a beautifully renovated upper-level bathroom (2026) and updated broadloom in the bedrooms. The finished basement, complete with updated broadloom, provides additional living space, perfect for a family room, home office, or entertaining. Notable updates include the roof (2020), front and back doors (2021), and basement window (2021). Step outside and discover the exceptional extra-deep lot, offering plenty of room for outdoor enjoyment, gardening, and family gatherings. The detached garage adds convenience and valuable additional storage. Nestled in a wonderful, family-friendly neighborhood on a quiet court, this home offers a fantastic opportunity for first-time buyers, growing families, or those looking to downsize without compromising on space.
Key facts
Property details
Rooms & baths
Building & utilities
Parking
Lot
Financial
Rooms
7 rooms on 3 level s
| Type | Dimensions | Features |
|---|---|---|
| Main | ||
| Living Room | 14'1" × 11'11" | Vinyl Floor |
| Kitchen | 17'2" × 9'6" | Stainless Steel ApplQuartz Counter |
| Dining Room | 9'11" × 8'6" | Vinyl Floor |
| Upper | ||
| Primary Bedroom | 18'7" × 12'9" | BroadloomCloset |
| Bedroom 2 | 10'10" × 9'6" | BroadloomCloset |
| Bedroom 3 | 8'6" × 8'2" | BroadloomCloset |
| Lower | ||
| Recreation | 27'2" × 10'5" | Broadloom |
Mortgage calculator
Location
Market Overview
Oshawa
Listing data provided by the Toronto Regional Real Estate Board (TRREB).
Similar properties
The listing data is provided under copyright by the Toronto Regional Real Estate Board (TRREB). The listing data is deemed reliable but is not guaranteed accurate by TRREB. The trademarks MLS®, Multiple Listing Service® and the associated logos are owned by The Canadian Real Estate Association (CREA) and identify the quality of services provided by real estate professionals who are members of CREA.
Last updated: October 8, 2026.