
821 Sandhurst Circle
Agincourt North · Toronto E07 · ON · M1S 5S1
On market 12 days
About this property
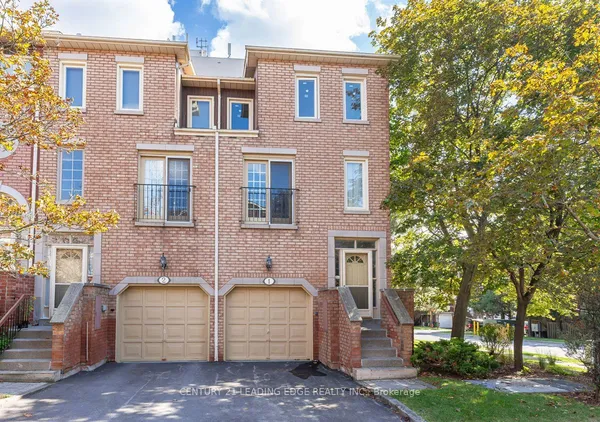
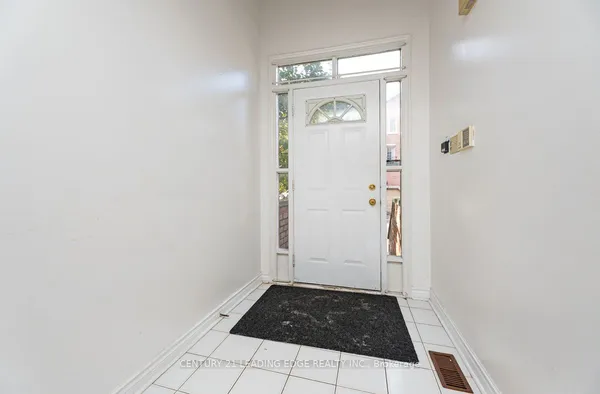
Welcome to this rarely offered spacious end-unit condo townhouse in the heart of Scarborough's desirable Agincourt North community! This Move in Ready Home Offers three levels of functional living space, including a fully above-grade lower level with a fourth bedroom and bathroom, ideal for growing families, guests or potential rental income. This 4 bedroom & 3.5 bathrooms also features new flooring (2026) and an upgraded interlock driveway (2024). Enjoy exceptionally low maintenance fees that have remained unchanged since the current owners moved in back in 2018! Location is everything, with Woodside Square, supermarkets, restaurants, schools, parks, libraries and medical facilities all nearby. TTC transit is just steps away, with convenient access to major routes and Highway 401 for an easy commute. Experience the comfort and space of townhouse living with everyday essentials right at your doorstep. An excellent opportunity to own a spacious, low maintenance home in a well established, family friendly and amenity rich neighbourhood!
Key facts
Property details
Rooms & baths
Parking
Condo details
Financial
Rooms
7 rooms on 3 level s
| Type | Dimensions | Features |
|---|---|---|
| Ground | ||
| Bedroom | 11'8" × 10'6" | Vinyl FloorCloset |
| Second | ||
| Living Room | 15'4" × 10'6" | Vinyl FloorW/O To Balcony |
| Dining Room | 14'4" × 9'6" | Vinyl FloorOpen Concept |
| Kitchen | 14' × 10'6" | Ceramic FloorEat-in Kitchen |
| Third | ||
| Primary Bedroom | 14' × 10'6" | Vinyl Floor4 Pc Ensuite |
| Bedroom | 14' × 7'6" | Vinyl FloorCloset |
| Bedroom | 10' × 7'6" | Vinyl FloorCloset |
Mortgage calculator
Location
Market Overview
Toronto E07
Listing data provided by the Toronto Regional Real Estate Board (TRREB).
Similar properties

The listing data is provided under copyright by the Toronto Regional Real Estate Board (TRREB). The listing data is deemed reliable but is not guaranteed accurate by TRREB. The trademarks MLS®, Multiple Listing Service® and the associated logos are owned by The Canadian Real Estate Association (CREA) and identify the quality of services provided by real estate professionals who are members of CREA.
Last updated: October 8, 2026.