
7860 Cedarbrook Trail
Rural Whitby · Whitby · ON · L1M 1L8
On market 10 days
About this property
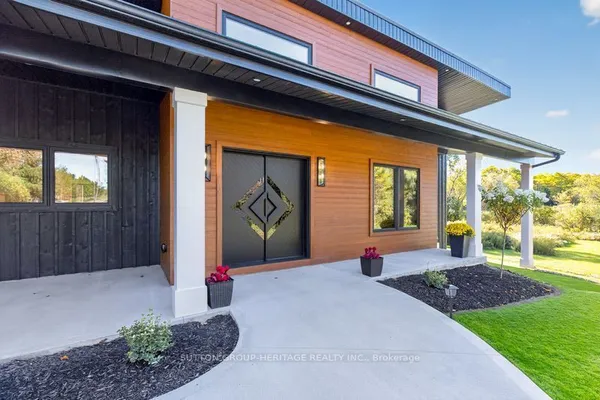
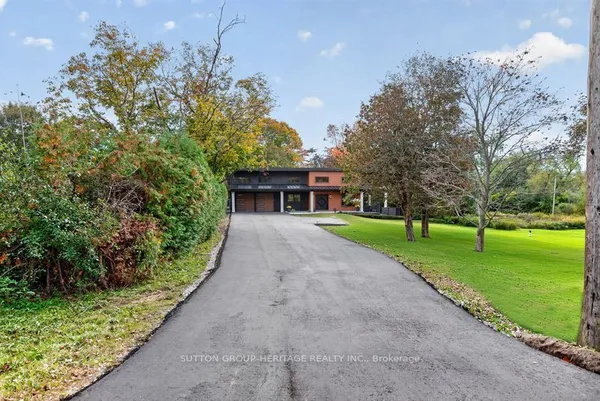
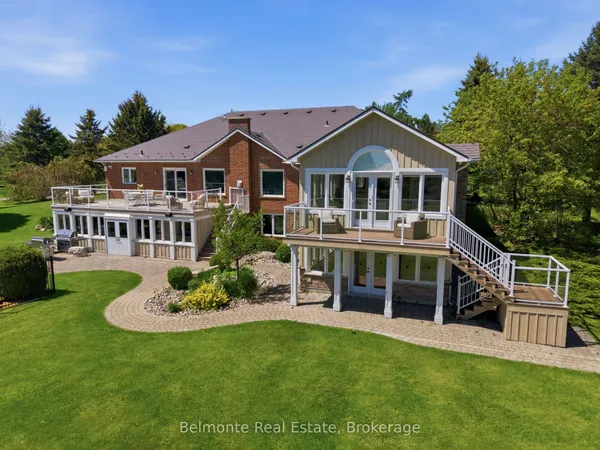
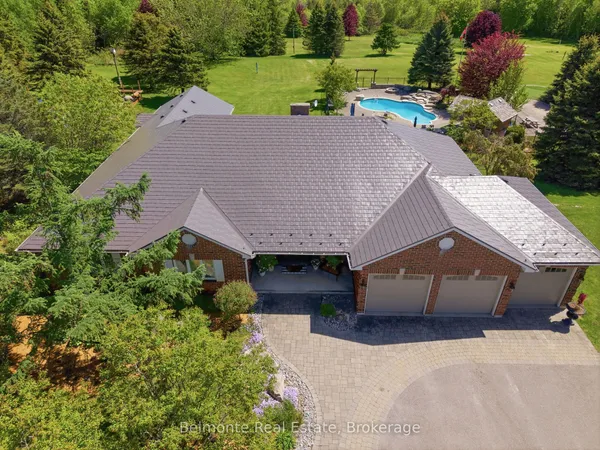
Opportunity to live on the most desired estate street in Brooklin Ont. Cedarbrook Trail You will love this Unique Bungaloft Custom Executive Home. Cared for & Lived in by the same family for 13 years. This is a once in a life time opportunity to buy this magnificent home. Sieze this narrow time window to buy it before it sells or goes off the market for another X years ? This beautiful property is loaded with Features galore. Newer Gourmet kitchen with 3 ovens multiple sinks & walkin pantry. This combined with the open concept sunken family room with soaring ceilings & a double sided fireplace both overlooking with multiple walkouts to large heated pool & patio with awnings & entertainment systems + pool house & gardens with no rear neighbors The newer majestic primary suite on the main floor with spa bath fireplace & walkout to its own lounging space overlooking the pool and its gardens is beautiful and private *** The upstairs bedroom suites have their own ensuite bath, + walkin closet & lounging area one has its own office *** Here are 5 reasons why this Unique One of Kind Home is right for you #1 Privacy, this is 3.48 acres of lanscaped privacy. #2 Turn Key, nothing to do! Just move in & unpack. #3 Perfect for large mature or multigenerational families, 7500 sqft, up to 8 BR & 7 Baths (4 ensuites) 2 inlaw suites if needed. #4 Loaded with custom upgrades & features. #5 Location is perfect! Right on the edge of the picturesque village of Brooklin, with its amenities & easy access to Hwy 407. Must See! Spectacular Drone Video Attached + 360 Video of Each Room
Key facts
Property details
Rooms & baths
Building & utilities
Parking
Lot
Financial
Rooms
29 rooms on 4 level s
| Type | Dimensions | Features |
|---|---|---|
| Main | ||
| Living Room | 17' × 13' | |
| Foyer | 8'11" × 11'11" | |
| Kitchen | 20'6" × 22'6" | |
| Dining Room | 17' × 13' | |
| Mud Room | 7'6" × 8'6" | |
| Family Room | 15'6" × 24' | |
| Primary Bedroom | 22' × 18'1" | |
| Bathroom | 13'2" × 5'1" | 2 Pc Bath |
| Laundry | 8'7" × 13'11" | |
| Bathroom | 18'4" × 10'8" | 5 Pc Ensuite |
| Second | ||
| Primary Bedroom | 32'11" × 21'4" | |
| Bathroom | 8' × 6'9" | 4 Pc Ensuite |
| Bedroom | 17'1" × 30'1" | |
| Bathroom | 11'6" × 11'10" | 4 Pc Bath |
| Bedroom | 19'7" × 13'1" | |
| Bathroom | 12'11" × 11'7" | 4 Pc Ensuite |
| Office | 19'9" × 13'3" | |
| Basement | ||
| Living Room | 14'5" × 31'7" | |
| Kitchen | 10'1" × 19'3" | |
| Bathroom | 4'10" × 11' | 3 Pc Bath |
| Bedroom | 10'4" × 13'9" | |
| Bathroom | 3' × 8'3" | 2 Pc Bath |
| Office | 10'8" × 13'9" | |
| Recreation | 19'5" × 43'1" | |
| Media Room | 21'1" × 31'2" | |
| Utility Room | 10'6" × 13'11" | |
| Utility Room | 16' × 21'1" | |
| Other | ||
| Room | — | |
| Room | — | |
Mortgage calculator
Location
Market Overview
Whitby
Listing data provided by the Toronto Regional Real Estate Board (TRREB).
Similar properties
The listing data is provided under copyright by the Toronto Regional Real Estate Board (TRREB). The listing data is deemed reliable but is not guaranteed accurate by TRREB. The trademarks MLS®, Multiple Listing Service® and the associated logos are owned by The Canadian Real Estate Association (CREA) and identify the quality of services provided by real estate professionals who are members of CREA.
Last updated: October 8, 2026.